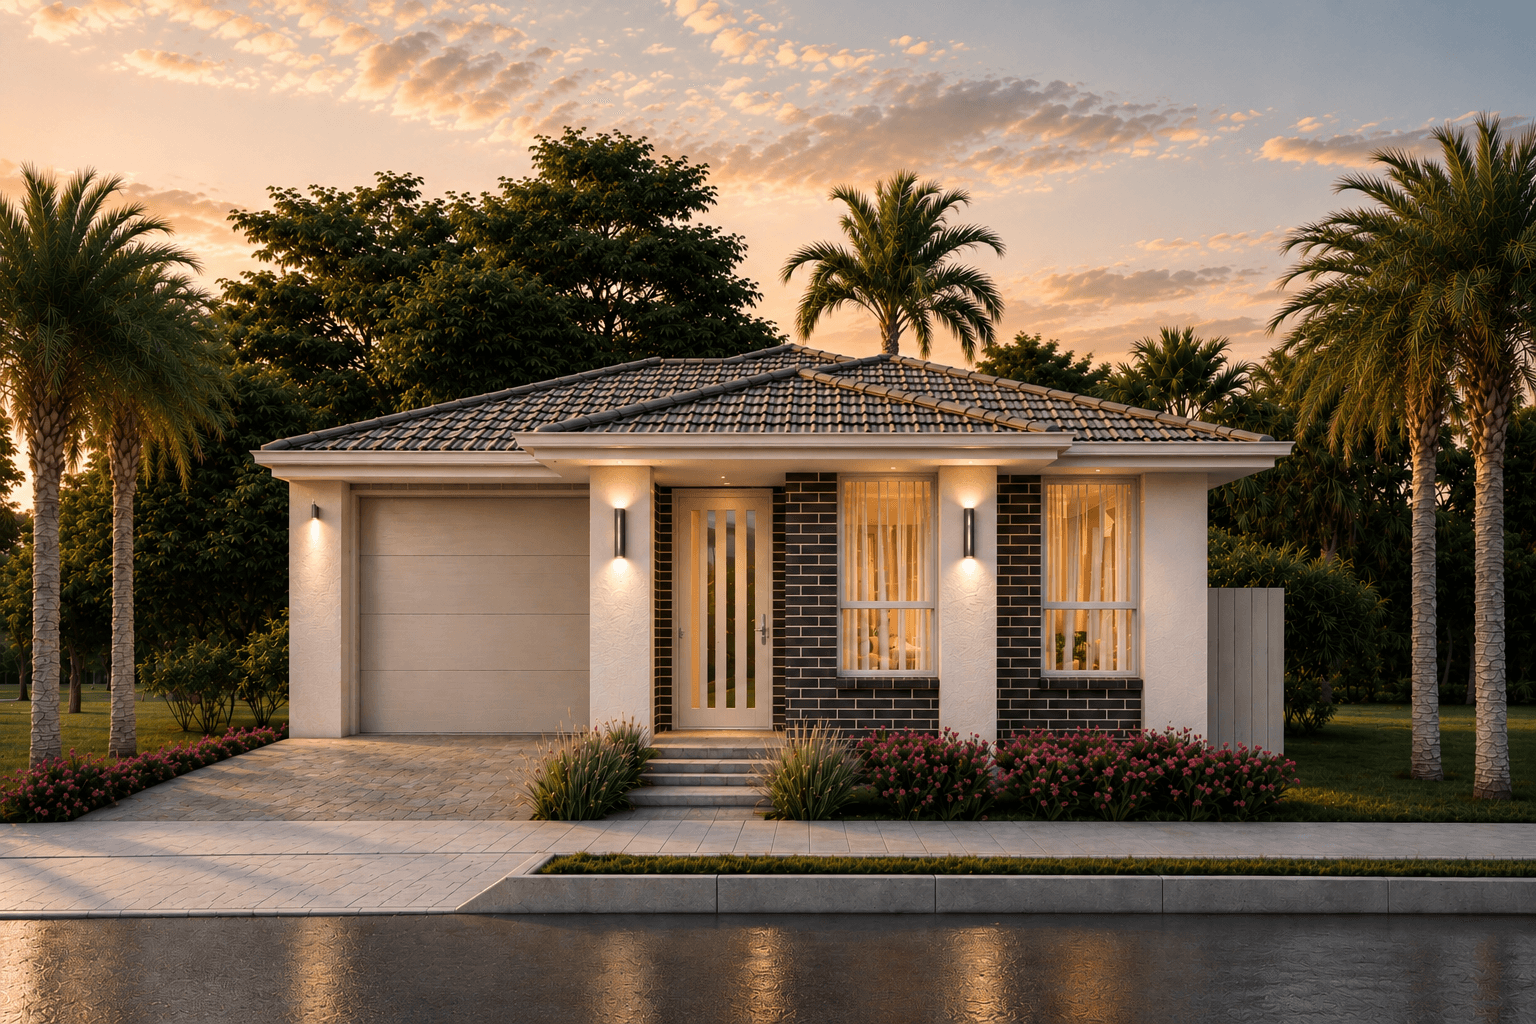
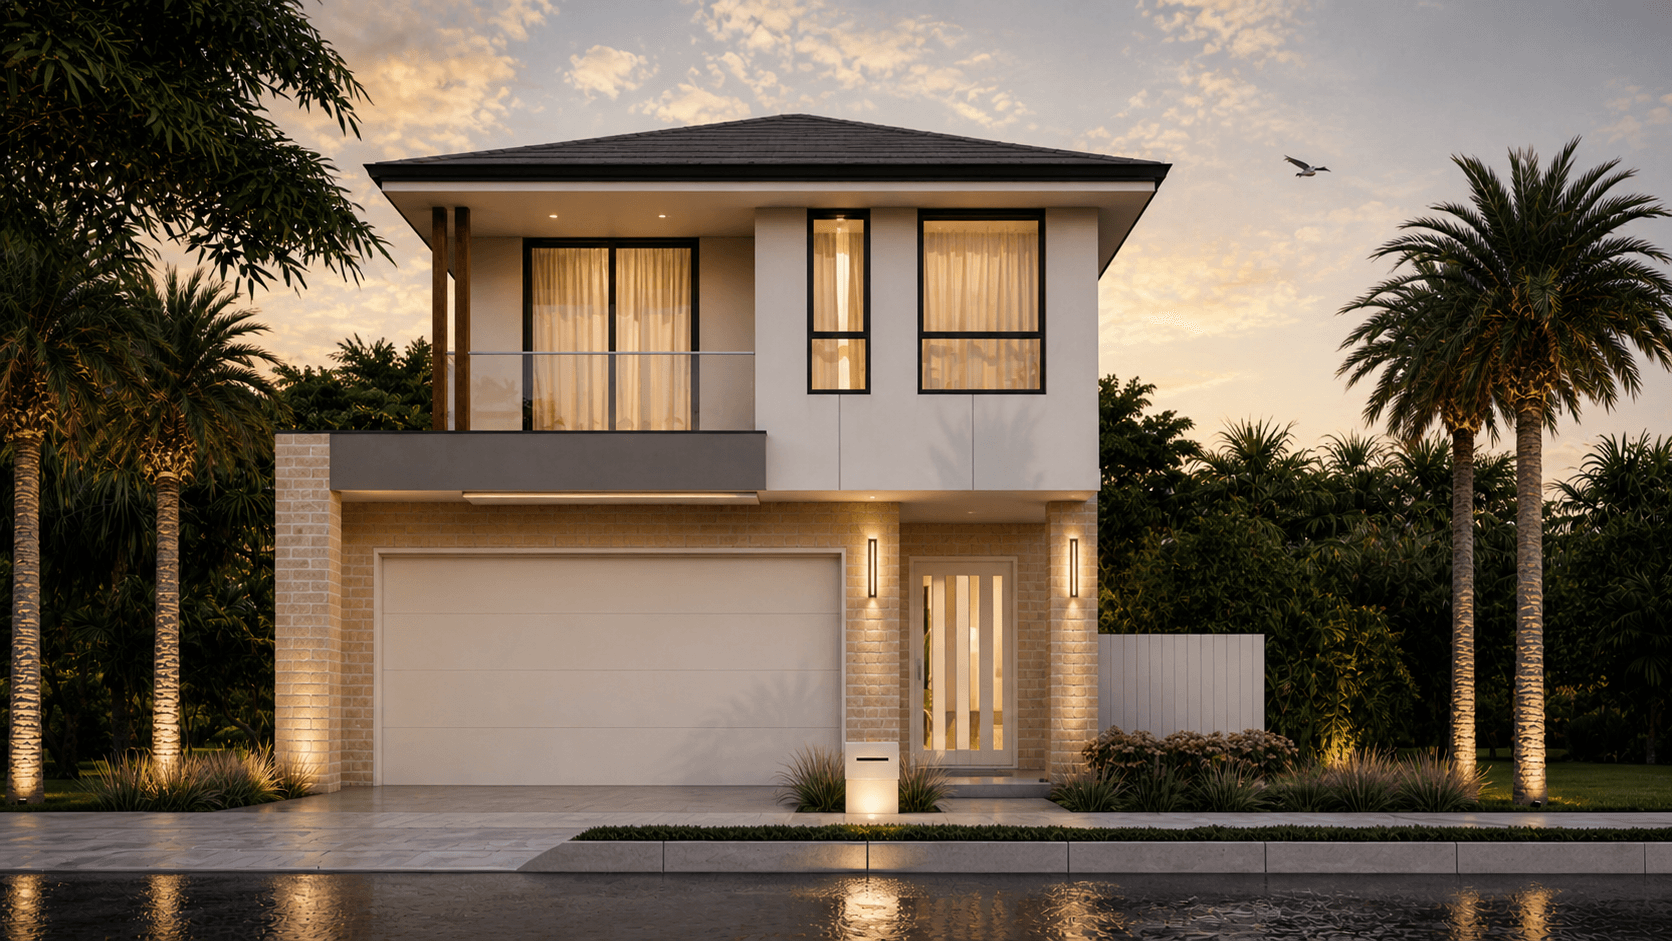
A house and granny flat should feel like one considered property, not two unrelated buildings. We start with the people, the land and the long-term purpose of both homes.
Privacy-led planning
Cohesive street appeal
Flexible family zones
Site-aware orientation
Tailored spaces. Independent routines. A shared sense of home.
Planning with clarity
CDC vs DA approval
The suitable pathway depends on your zoning, site constraints and design. We help assemble the right team and information before the build begins.
01
Complying Development Certificate
A streamlined planning and construction approval for proposals that meet all relevant NSW development standards. It can be determined by a council or registered certifier.
Best explored early through a detailed site and compliance review.
02
Development Application
A council merit-assessment pathway that considers the proposal against local and state planning controls, site context and potential impacts.
Often relevant where a design or site cannot use the CDC pathway.
General information only. Approval requirements vary by property and can change. Final advice should come from the relevant council, registered certifier and planning professionals.
Built around your future
Benefits of custom design
01
Connected living
Create room for extended family while giving each household privacy, comfort and independence.
02
Income potential
A well-planned secondary dwelling can support changing financial and lifestyle goals.
03
One considered design
Plan the home, secondary dwelling, outdoor areas and access as one cohesive property.
04
Smarter use of land
Make thoughtful use of the site without compromising the character of the main home.
05
Future flexibility
Adapt to adult children, ageing parents, guests, work or rental needs over time.
06
Guided delivery
Move from site review and design through approvals and construction with one team.
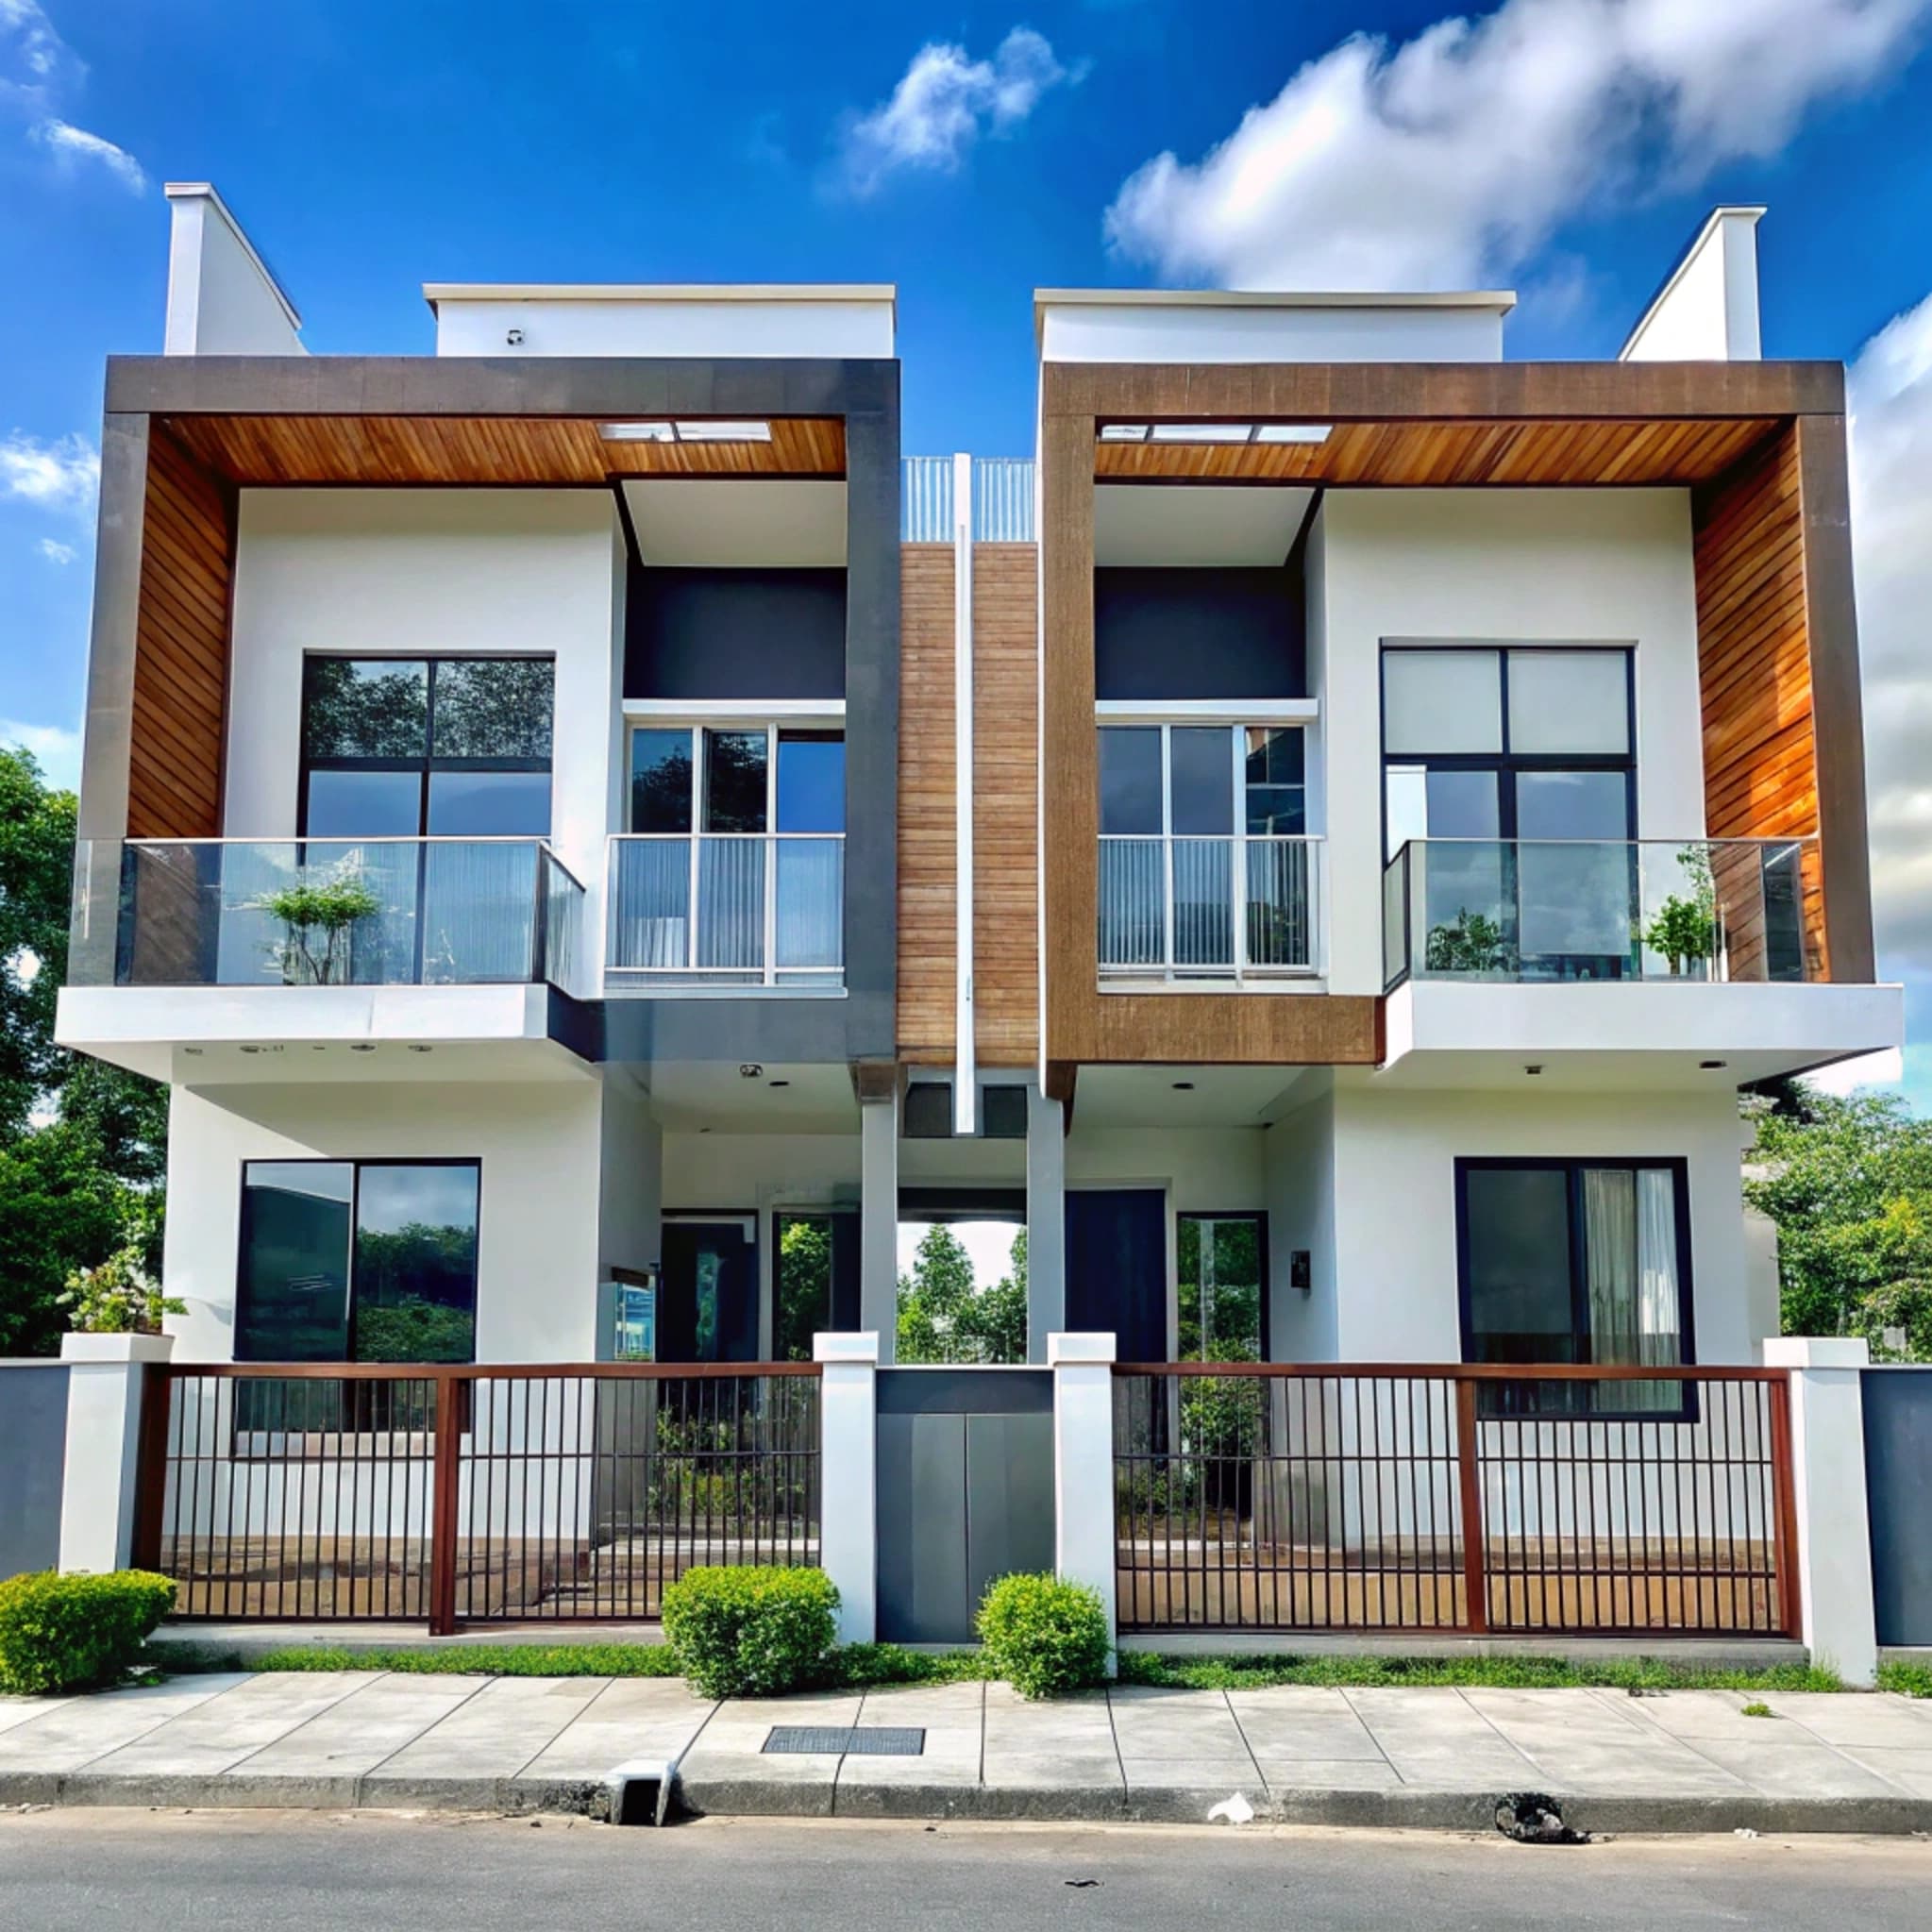
Independent entries and clear separation, composed as one confident street elevation.
Direction 02
Detached granny flat
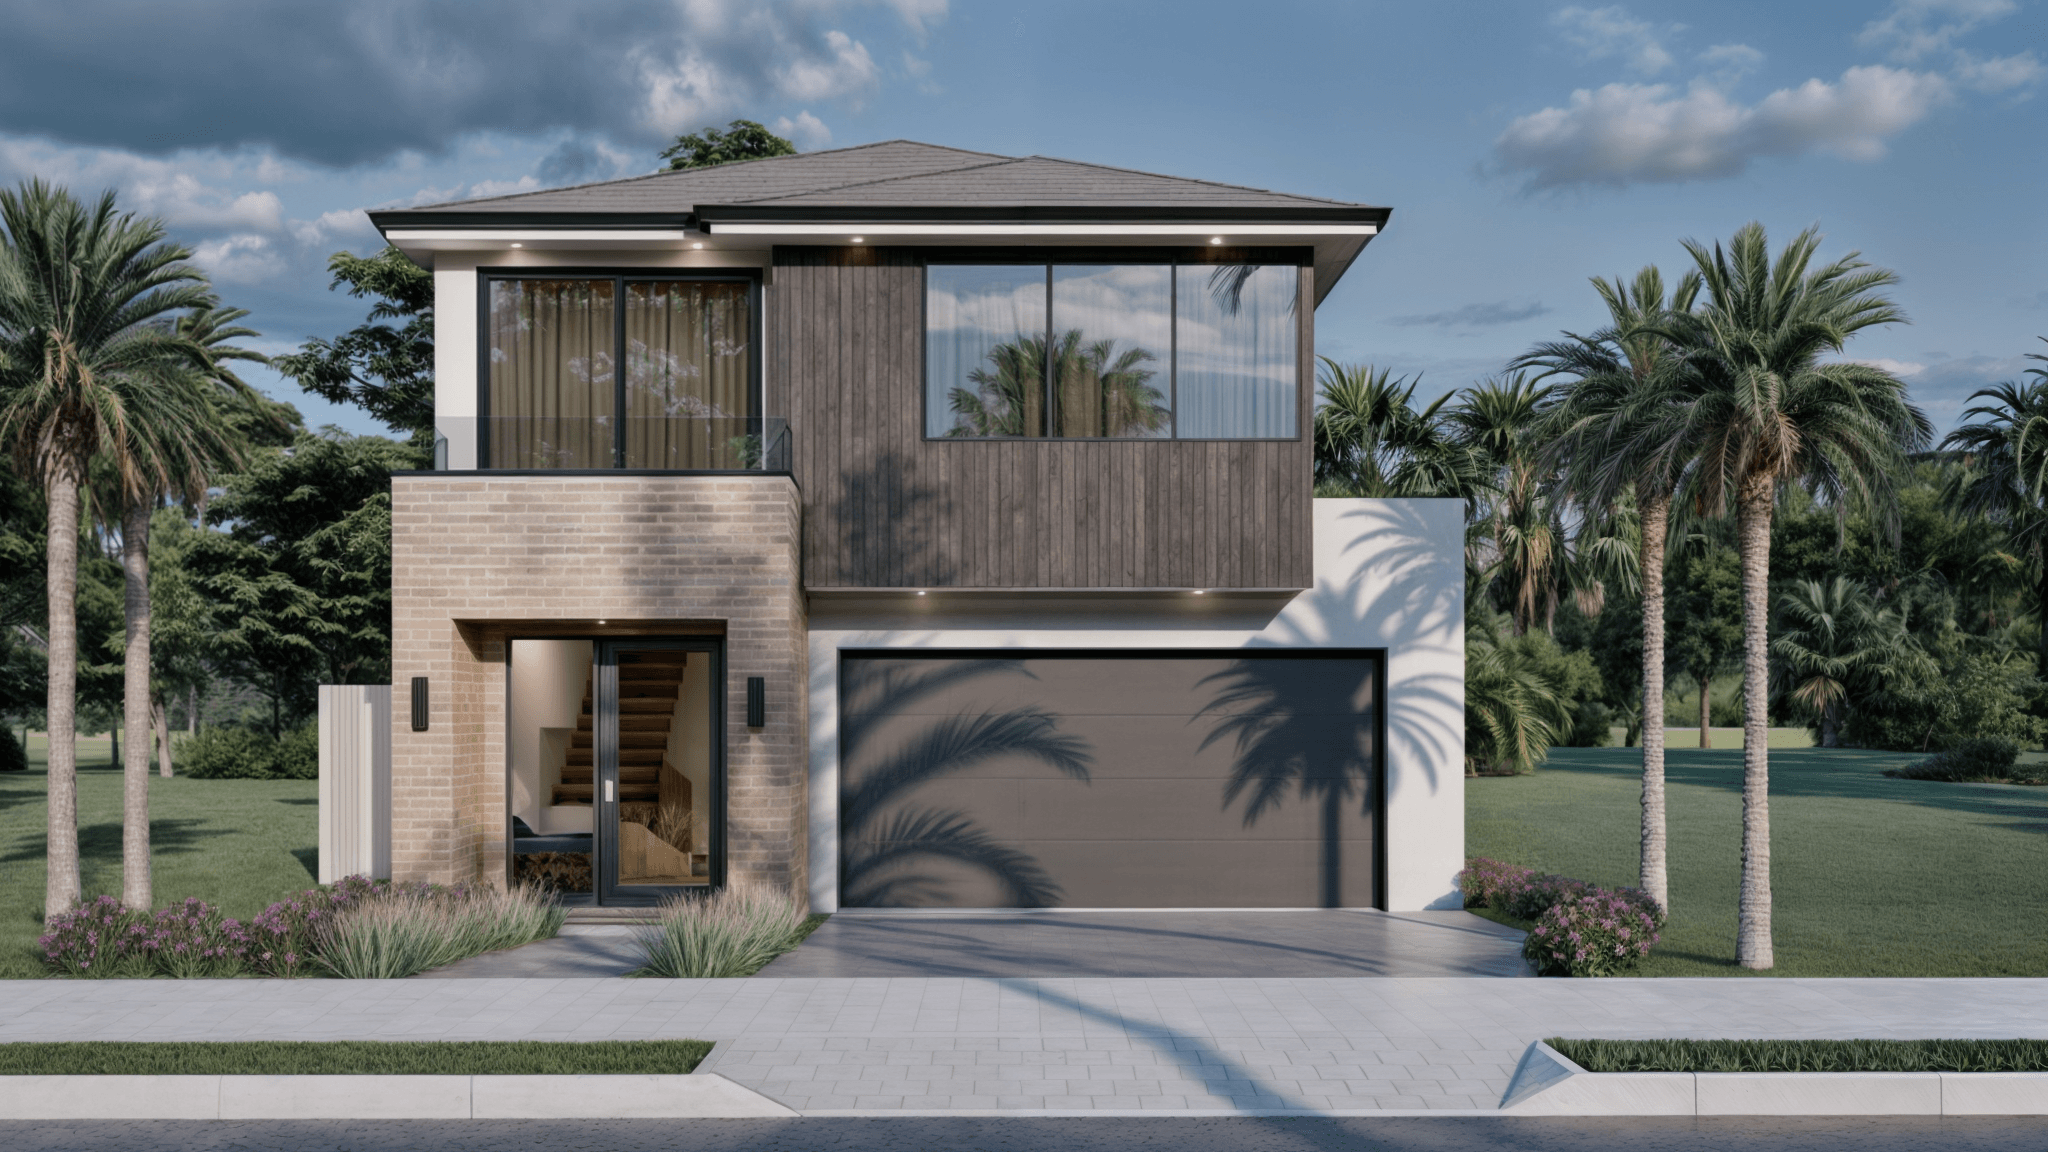
A private secondary home positioned to make the most of access, outlook and garden space.
Direction 03
Integrated family home
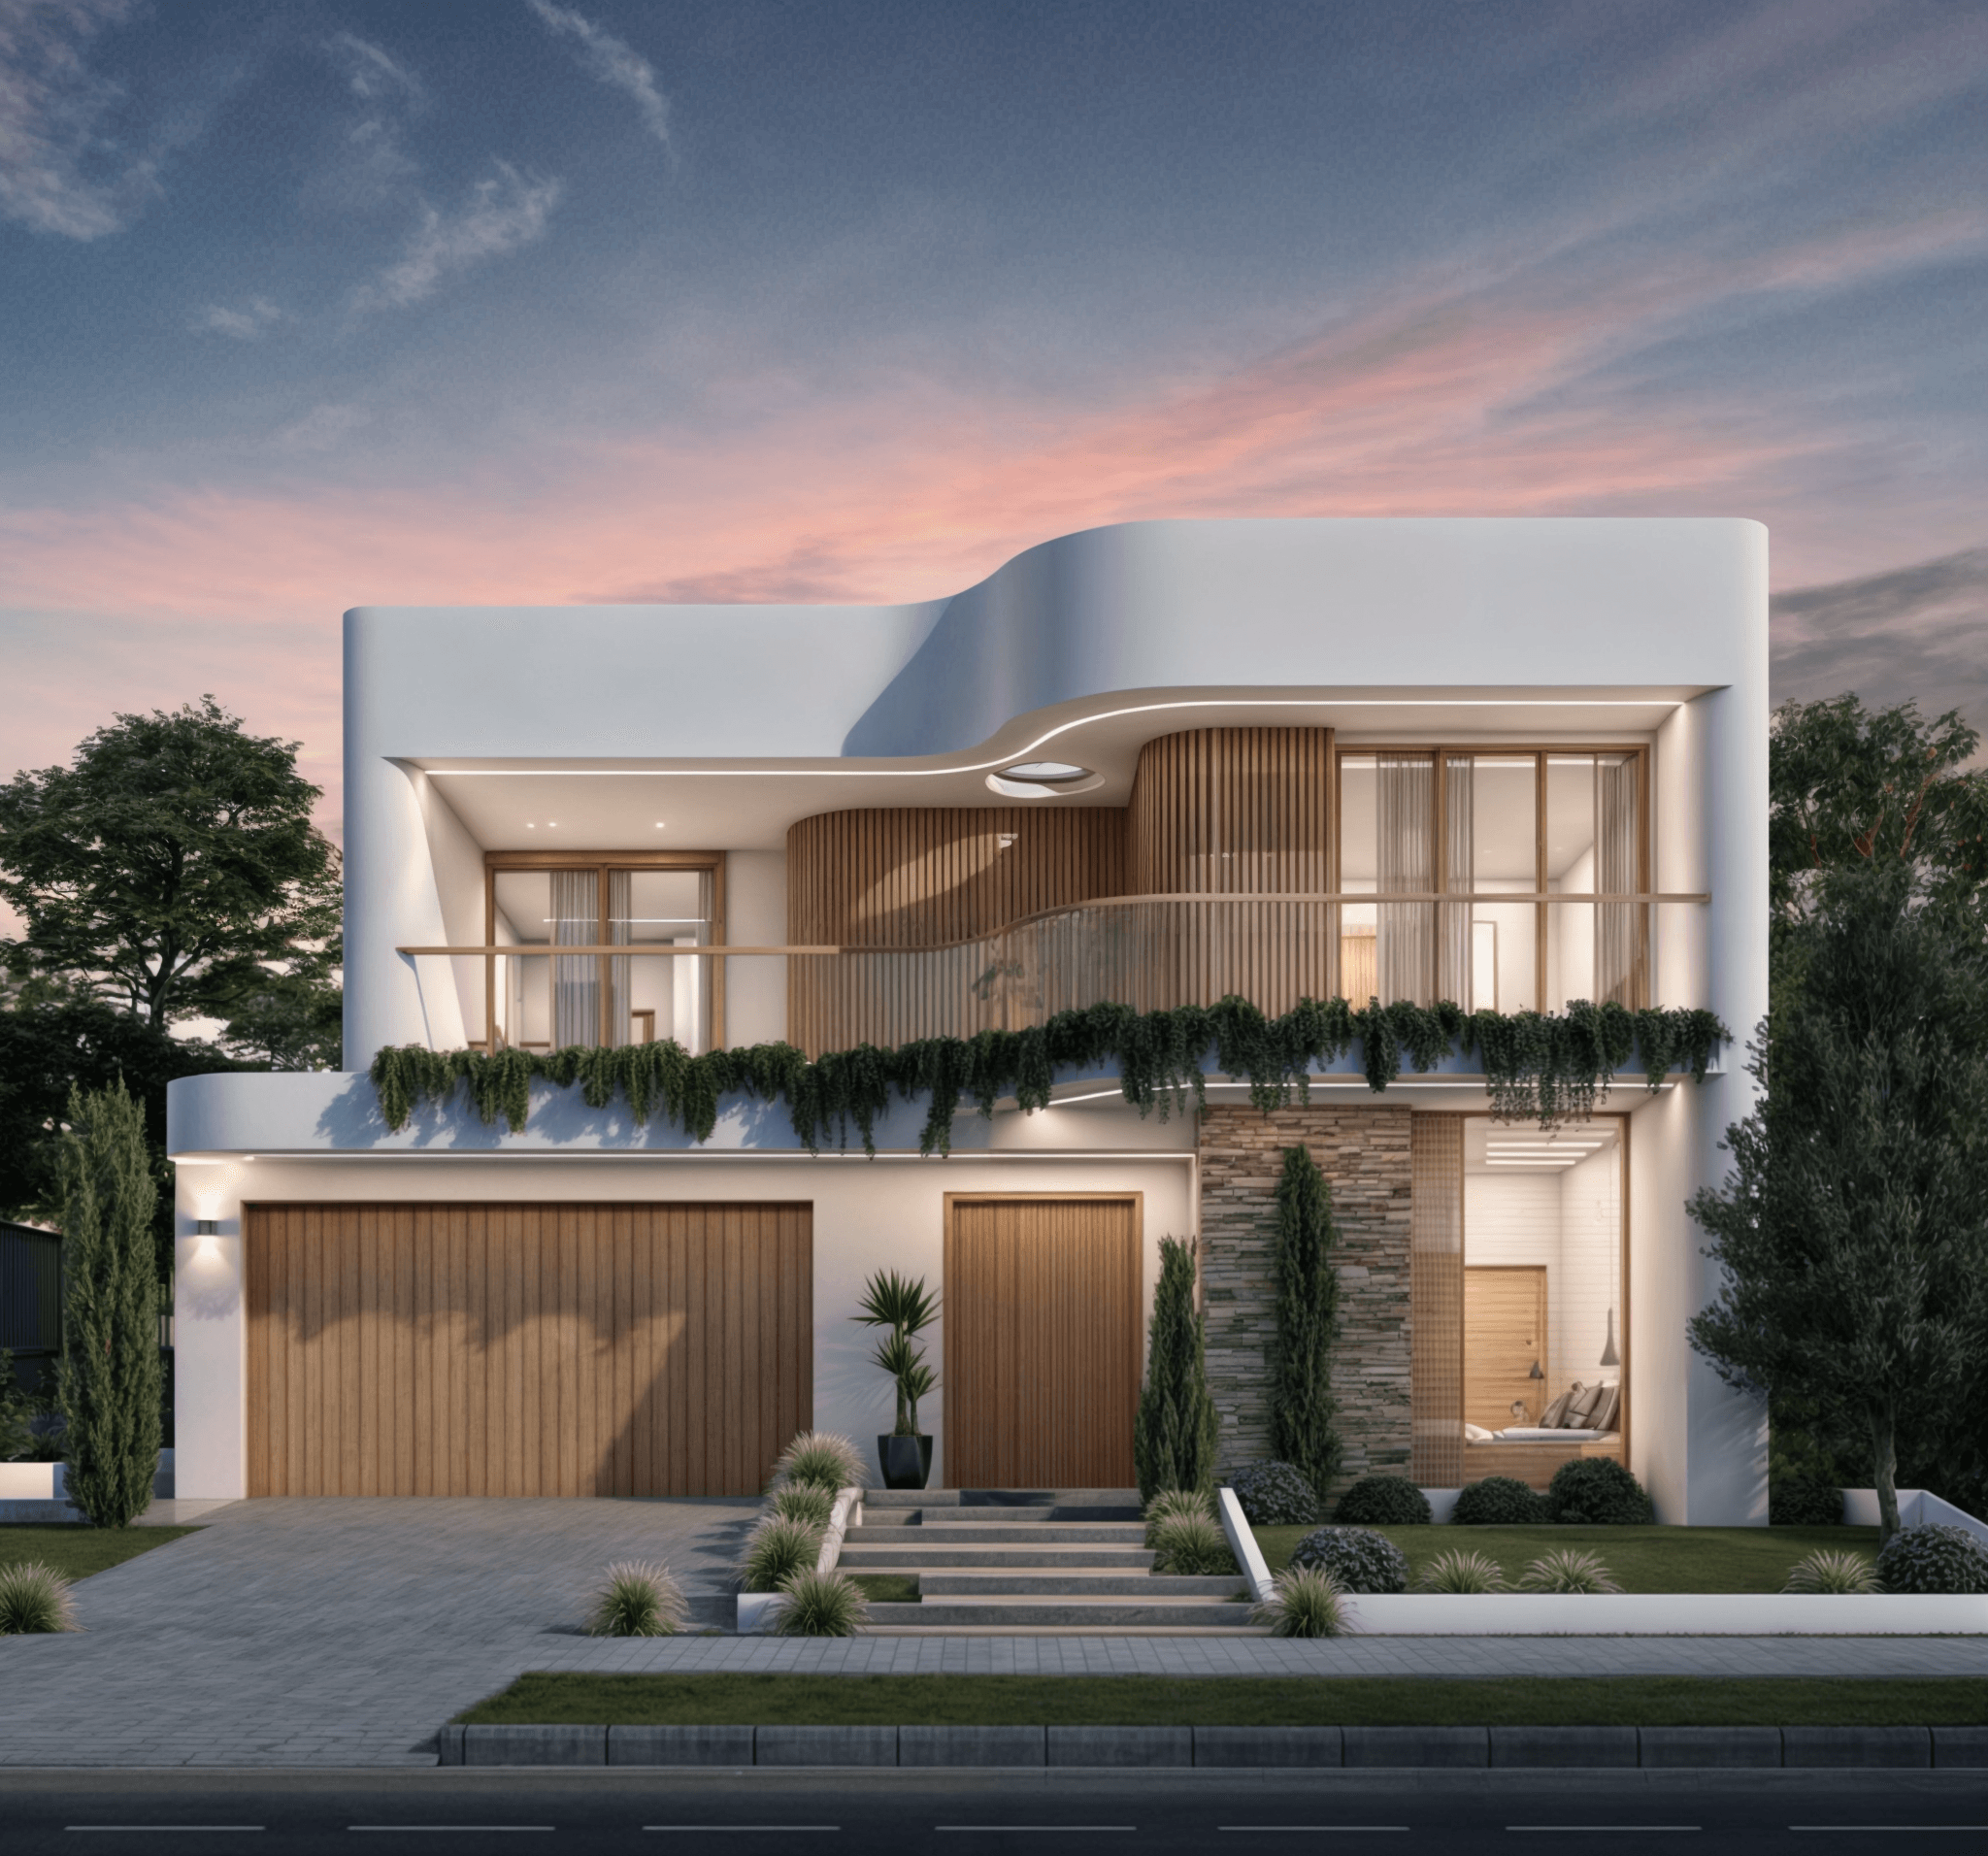
Flexible zones within a larger custom home for close, comfortable multigenerational living.
Good to know
Frequently asked questions
A clear starting point for planning a principal home and secondary dwelling in Sydney.
What is a granny flat or secondary dwelling?
It is a self-contained dwelling located within, attached to or separate from the principal home on the same property. The right arrangement depends on your site, household and local planning controls.
Can the house and granny flat be approved together?
In some NSW circumstances, a principal home and secondary dwelling can be assessed together. Eligibility depends on zoning, site conditions and whether the proposal satisfies the relevant development standards.
Do I need a CDC or a DA?
A CDC may suit straightforward proposals that meet all applicable standards. Other sites and designs may need a council Development Application. We review the property and coordinate the suitable pathway with the relevant planning professionals.
Can I customise both dwellings?
Yes. We can tailor layouts, facades, access, privacy, storage and finishes around the way both households want to live.
Can a granny flat be used for rental income?
It may be possible, subject to approvals, tenancy requirements and the rules that apply to your property. We recommend obtaining independent planning, legal and financial advice for your circumstances.
Let’s shape the possibilities
Start with your land, your family and your vision.