01
Picture everyday life
Compare bedrooms, bathrooms, garage spaces and living areas. Open the floorplan to see how rooms connect and where your family would spend time together.


The Makaan Collection
Curated floor plans with flexible facades, family-first layouts, and refined street presence for modern Australian living.
Find your fit
A beautiful home starts with the right questions. Use these three steps to build your shortlist.
Compare bedrooms, bathrooms, garage spaces and living areas. Open the floorplan to see how rooms connect and where your family would spend time together.
Listed frontage and floor area are starting points, not confirmation of site fit. Bring your address, survey if available, orientation and known constraints to a plan review.
Ask for current pricing, your chosen facade and inclusions, plus site allowances and exclusions in a written proposal before comparing total costs.
Tailored For Your Block
Explore single-storey, double-storey and house-with-granny designs in the Makaan catalogue. Compare available sizes within each collection, shortlist your favourites and discuss how a layout could work for your household and block.
Explore house plans that suit you by filtering according to your needs, preferred frontage, area, budget, and family priorities.

Explore Floor Plans
Explore homes with a granny flat, including single and double-storey layouts. Bedroom and bathroom counts cover all dwellings, including any studio. Widths show the lot in the supplied drawing; confirm suitability for your block. Explore our house & granny flat building service.
Filters
Showing 13 of 58 design collections
Price on application (POA) designs are included until you narrow the price range.
Showing 7-12 of 13 collections
Prices shown are indicative starting points.
House with Granny
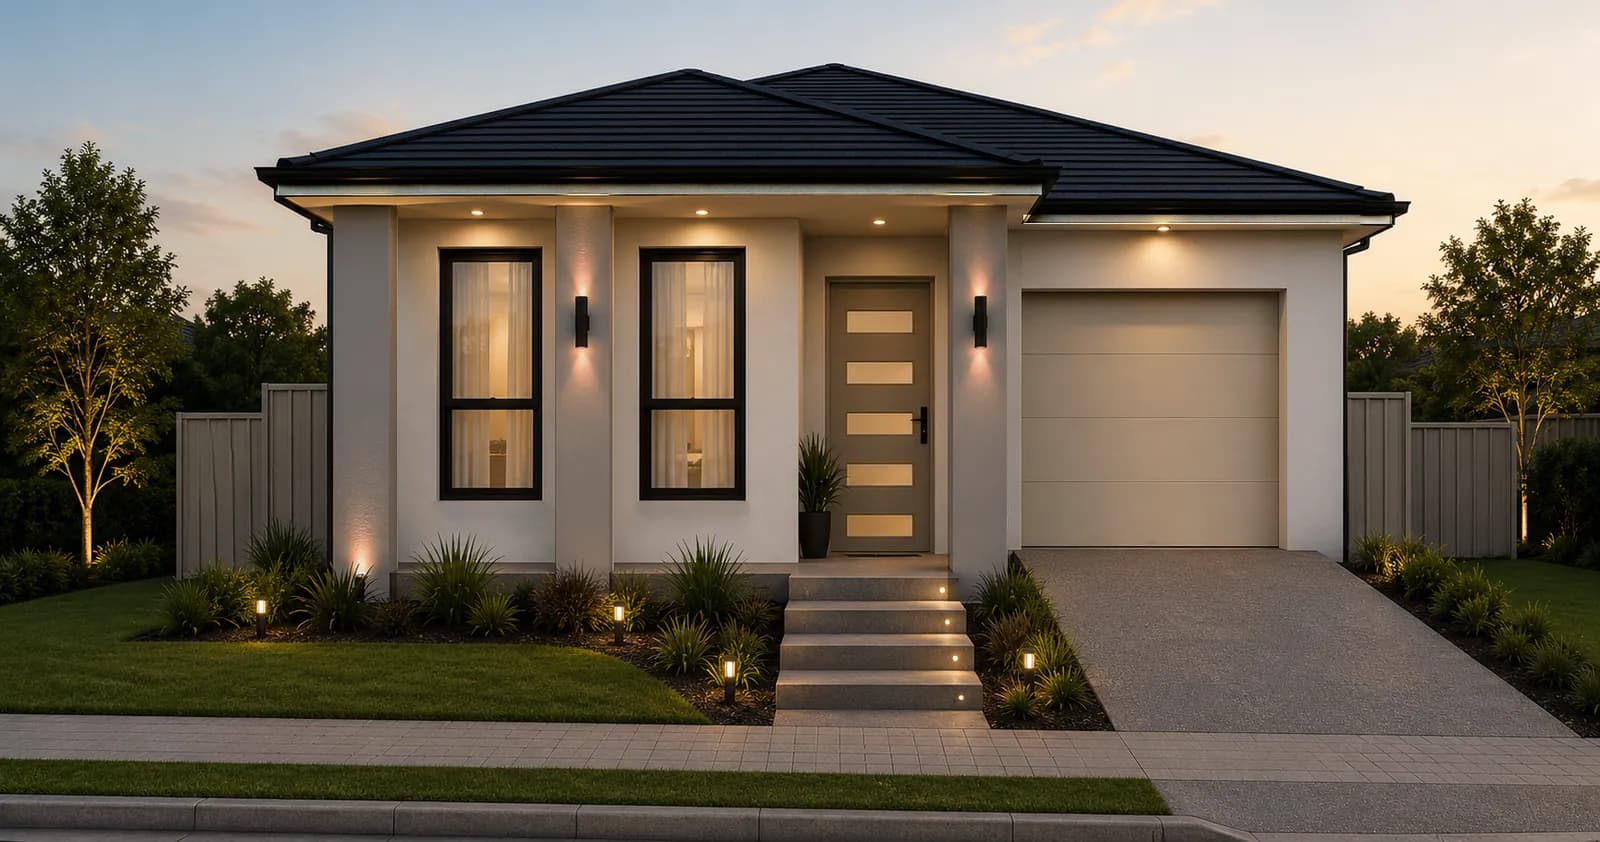
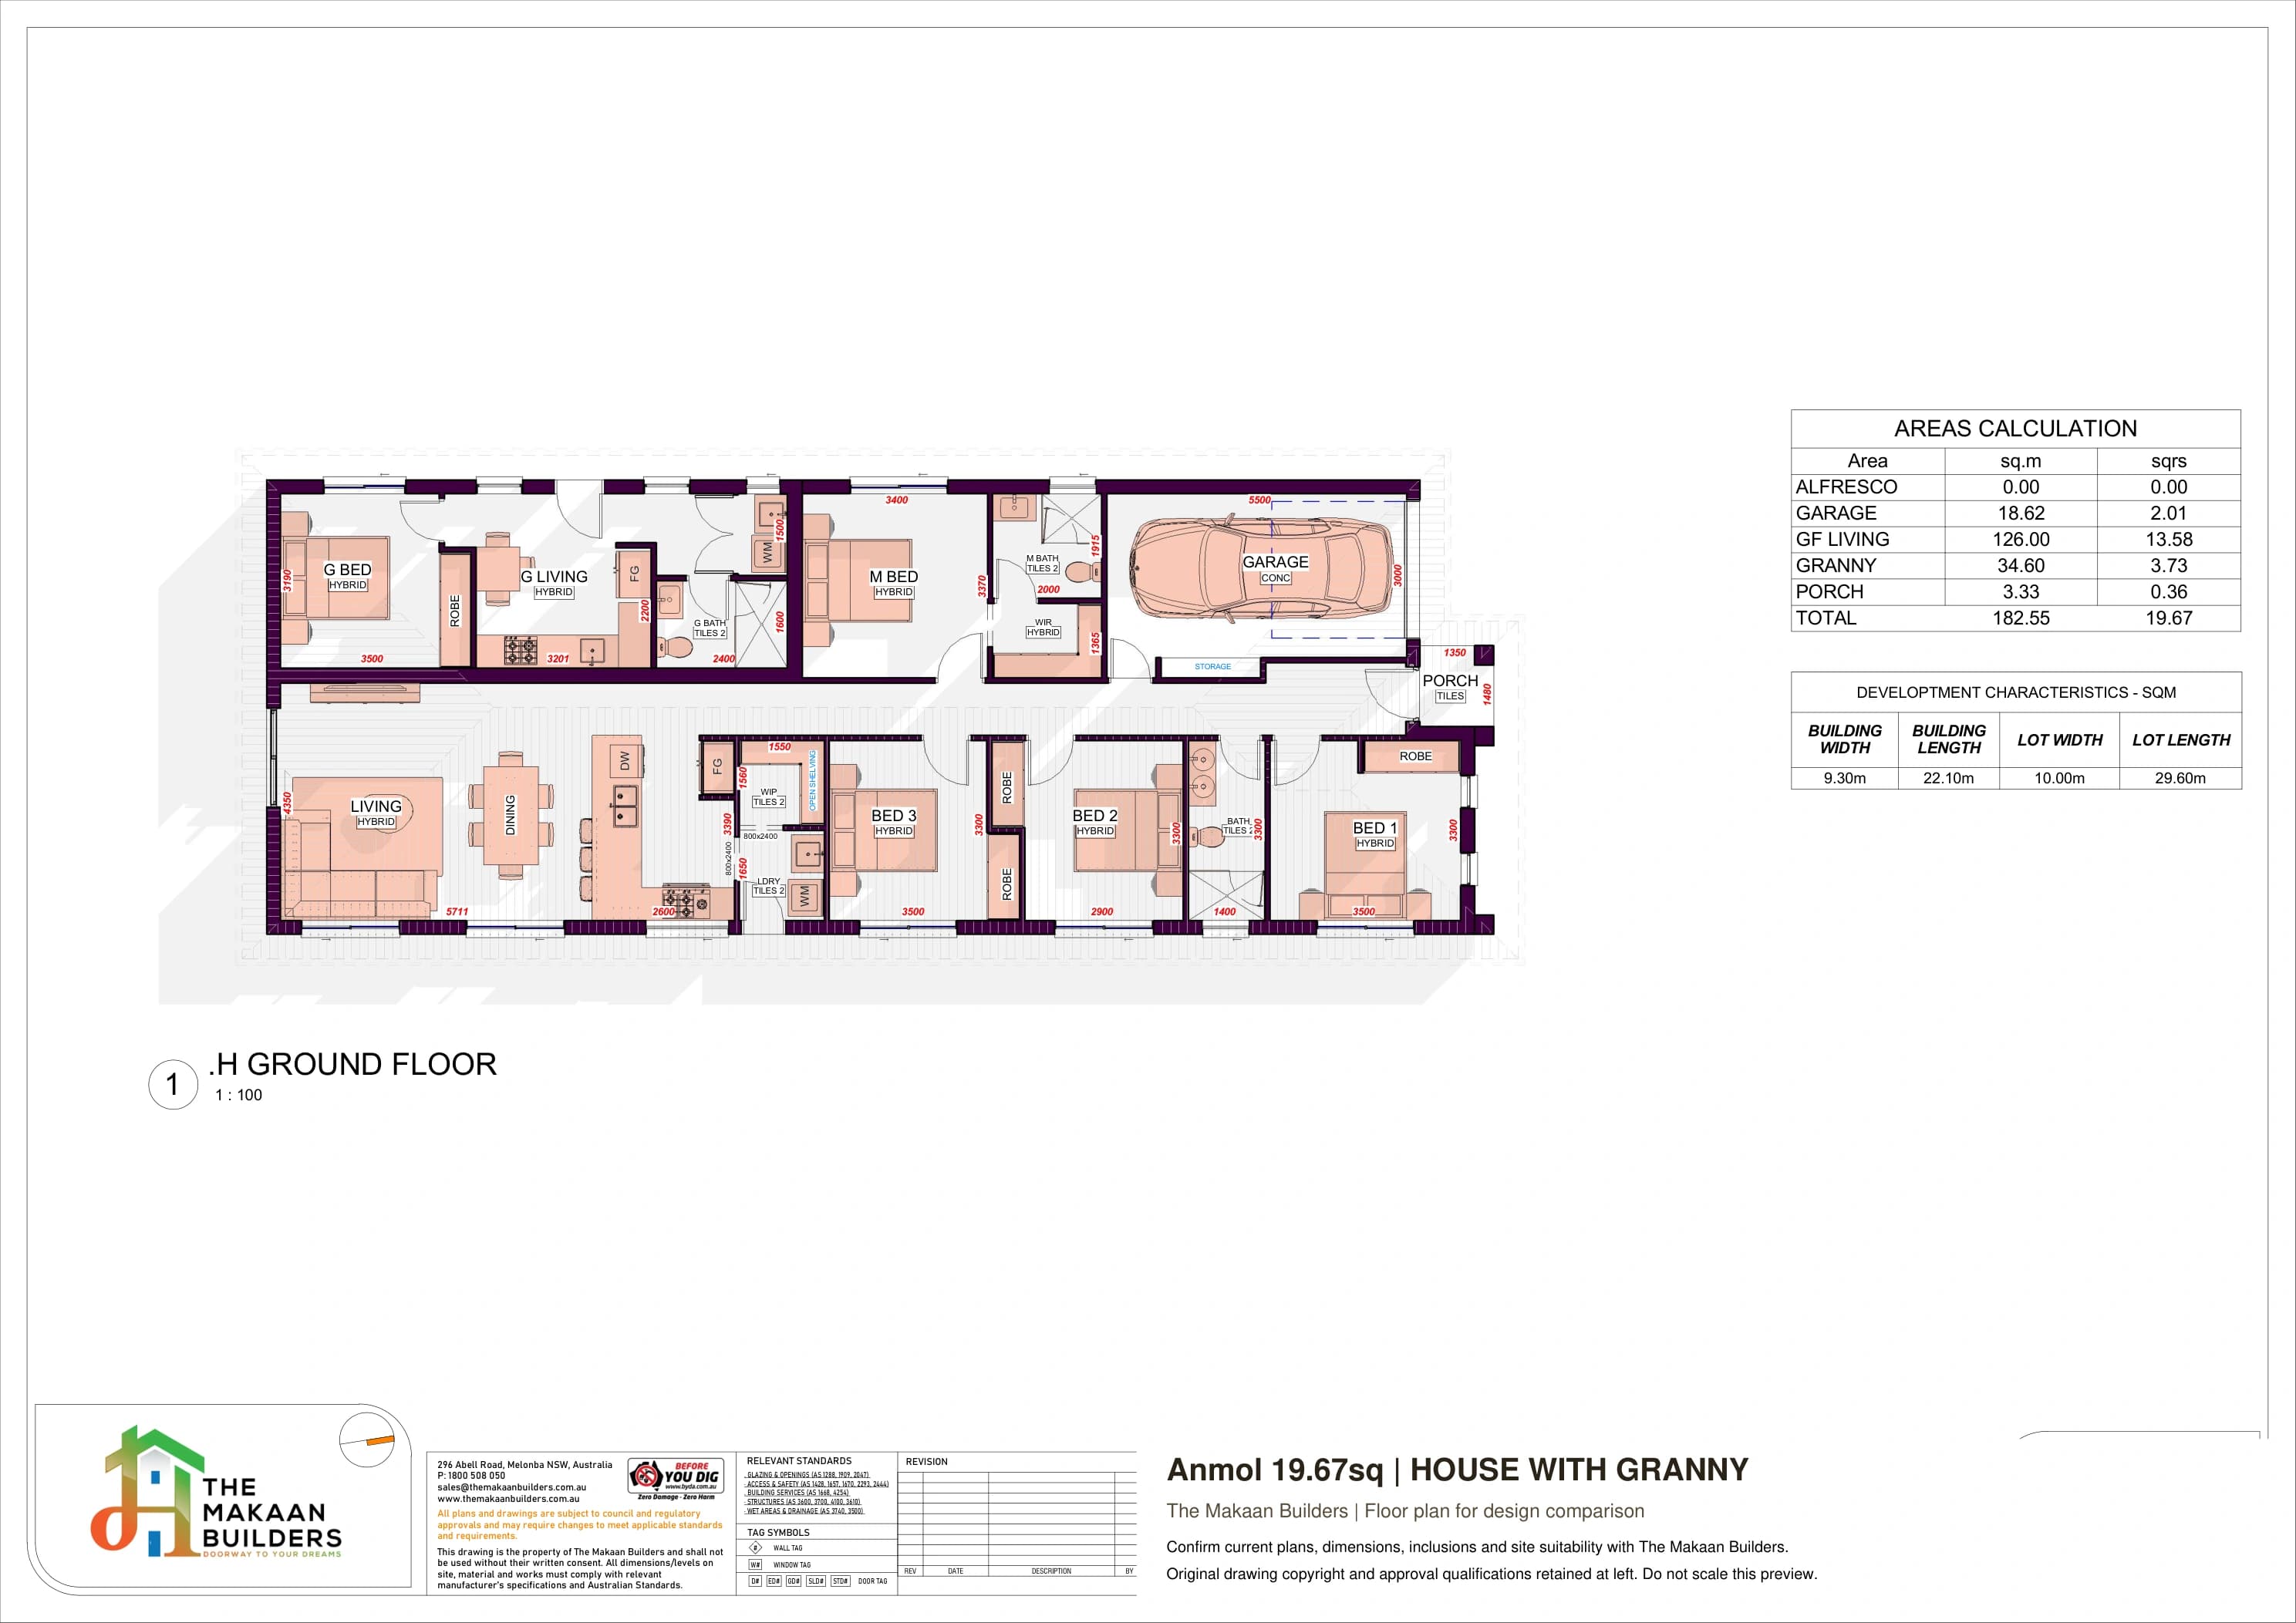
4-bedroom home + 1-bedroom granny flat
Single-storey home
A compact four-bedroom single-level home paired with a one-bedroom granny flat and a single garage.
5
Beds total
3
Baths total
1
Garage
House with Granny
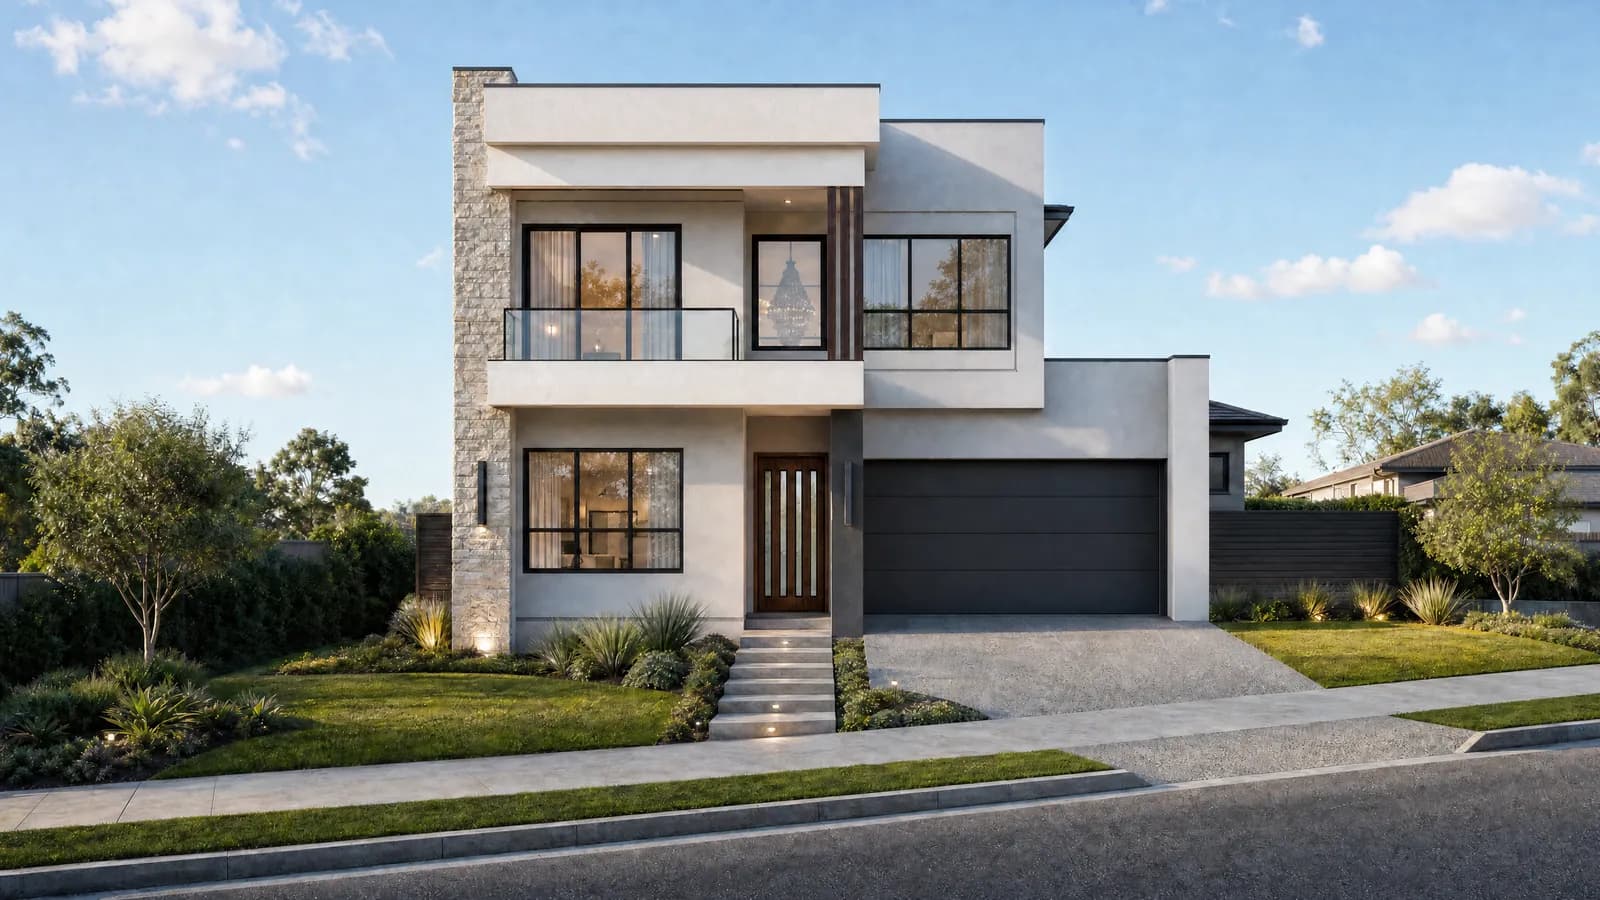
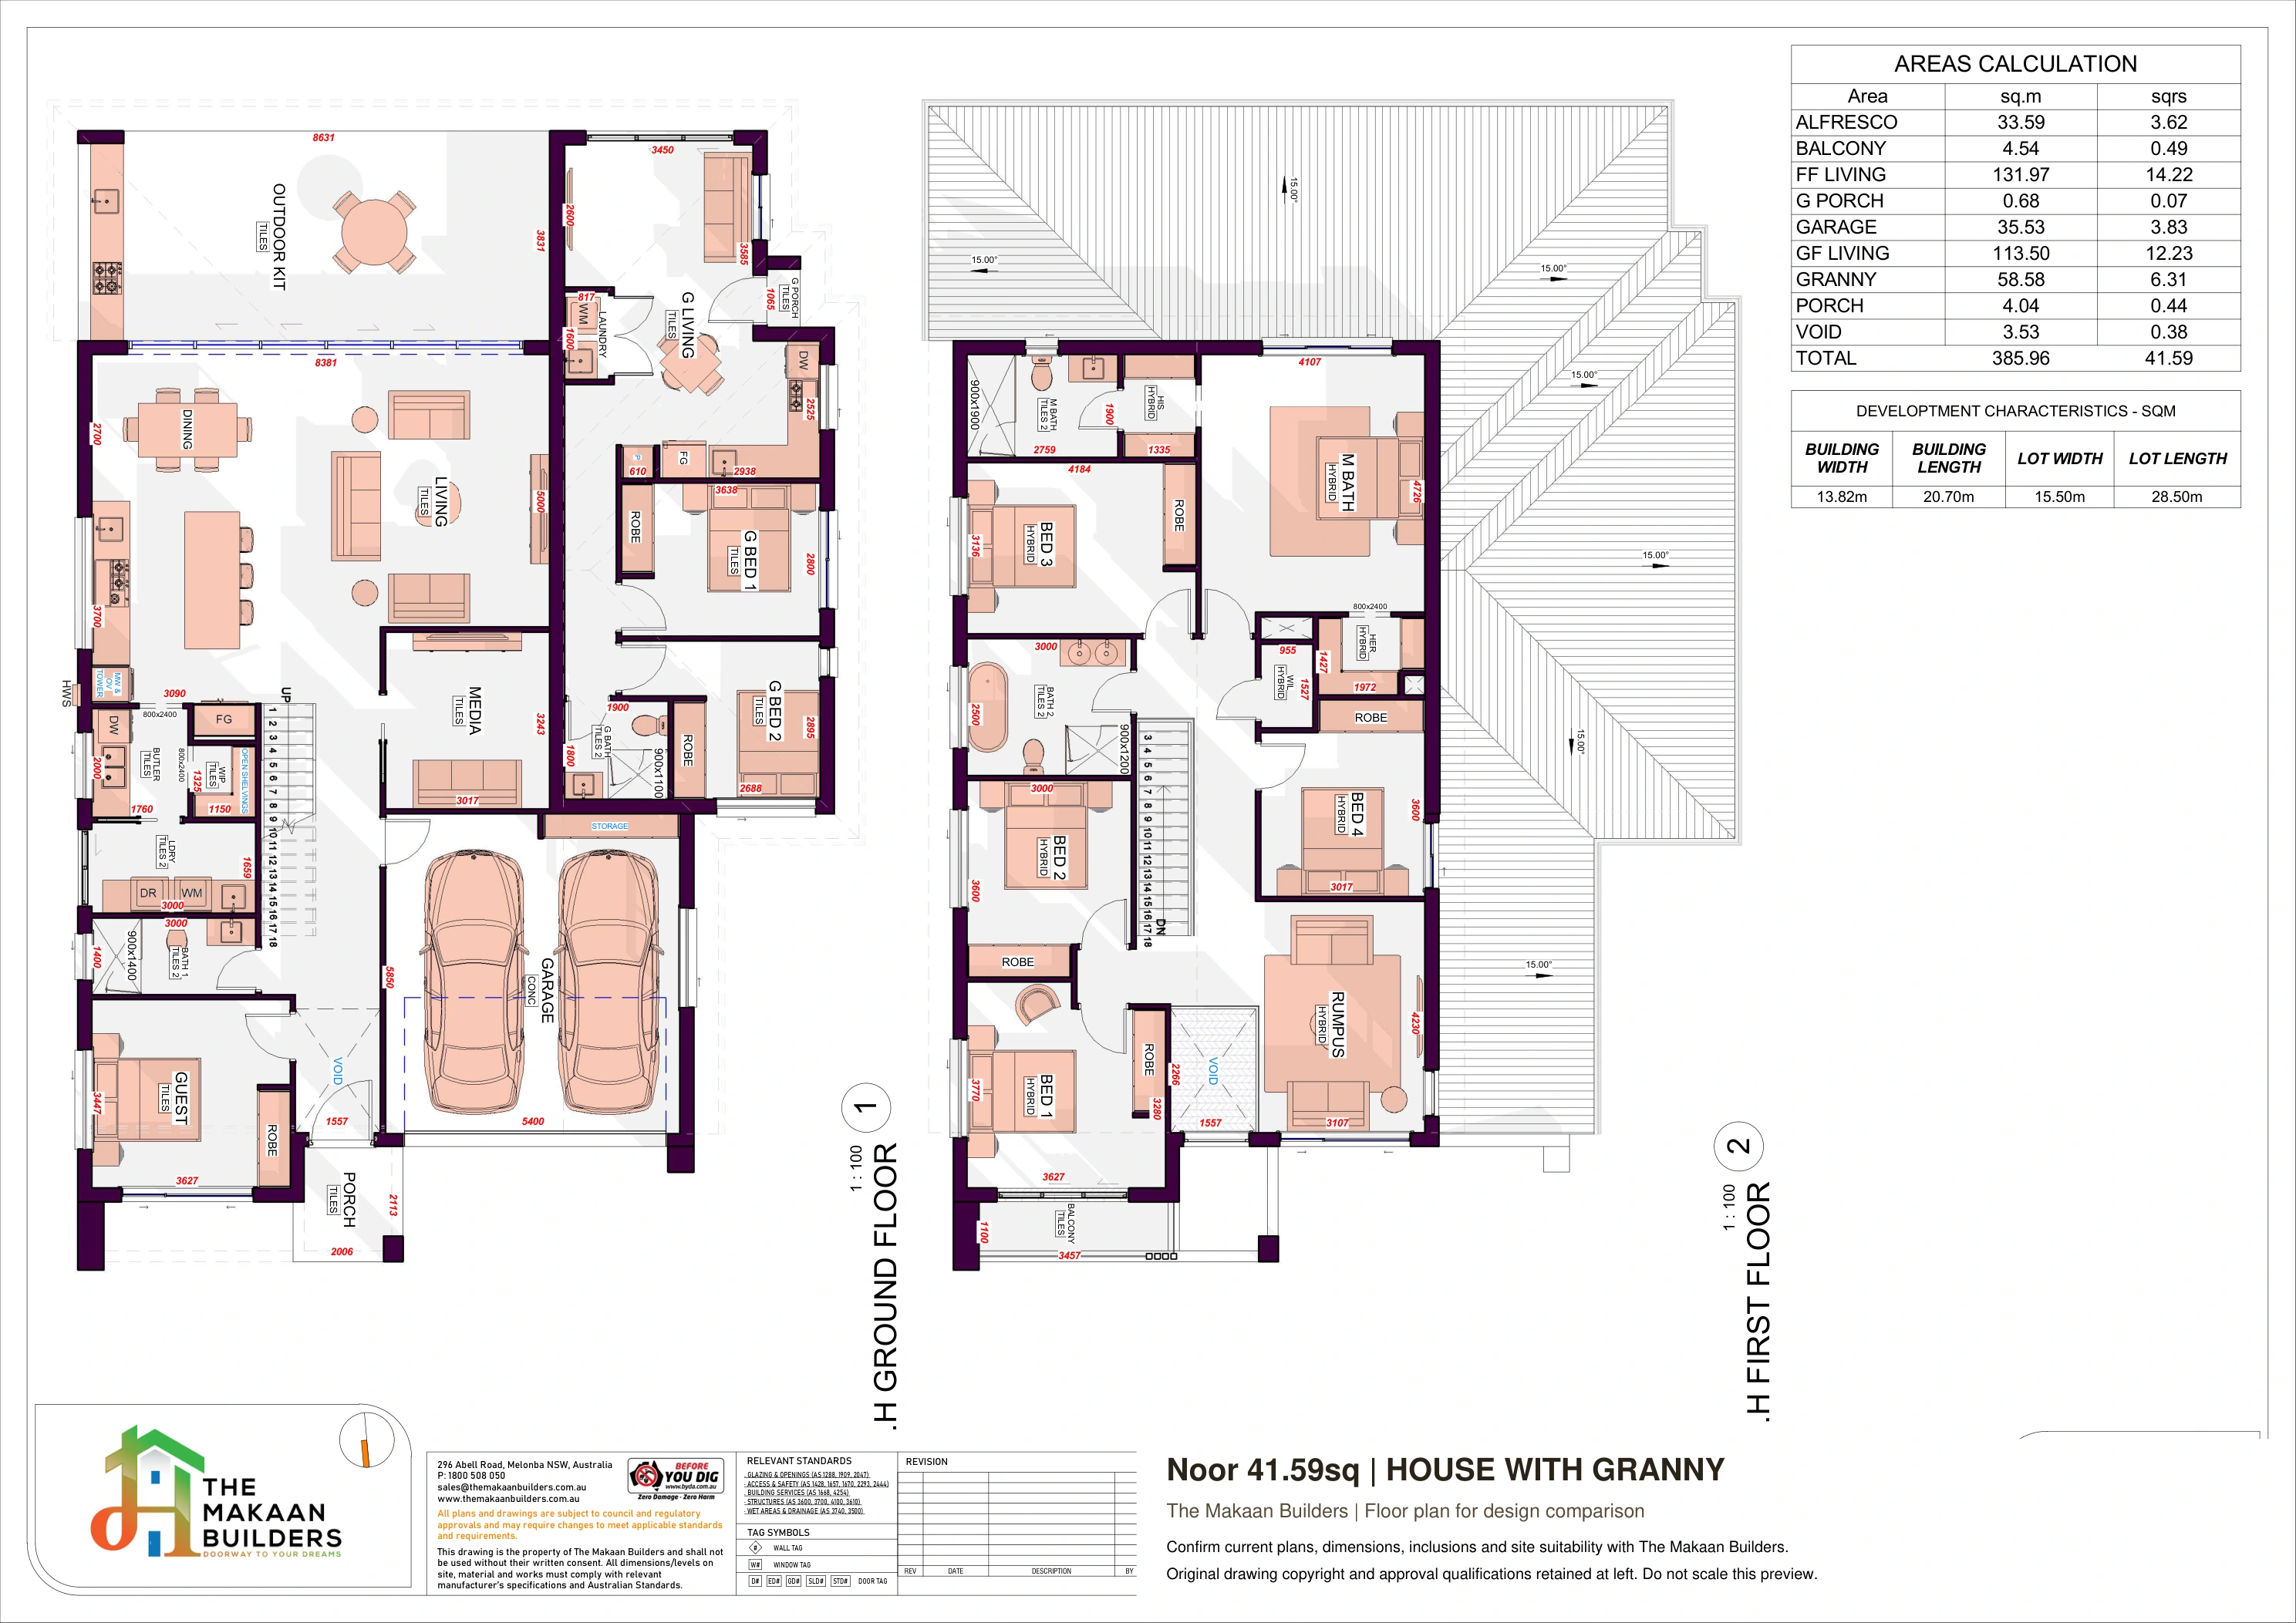
6-bedroom home + 2-bedroom granny flat
Double-storey home
A spacious home with a ground-floor guest bedroom, five bedrooms upstairs, media and rumpus rooms, and a two-bedroom granny flat.
8
Beds total
4
Baths total
2
Garage
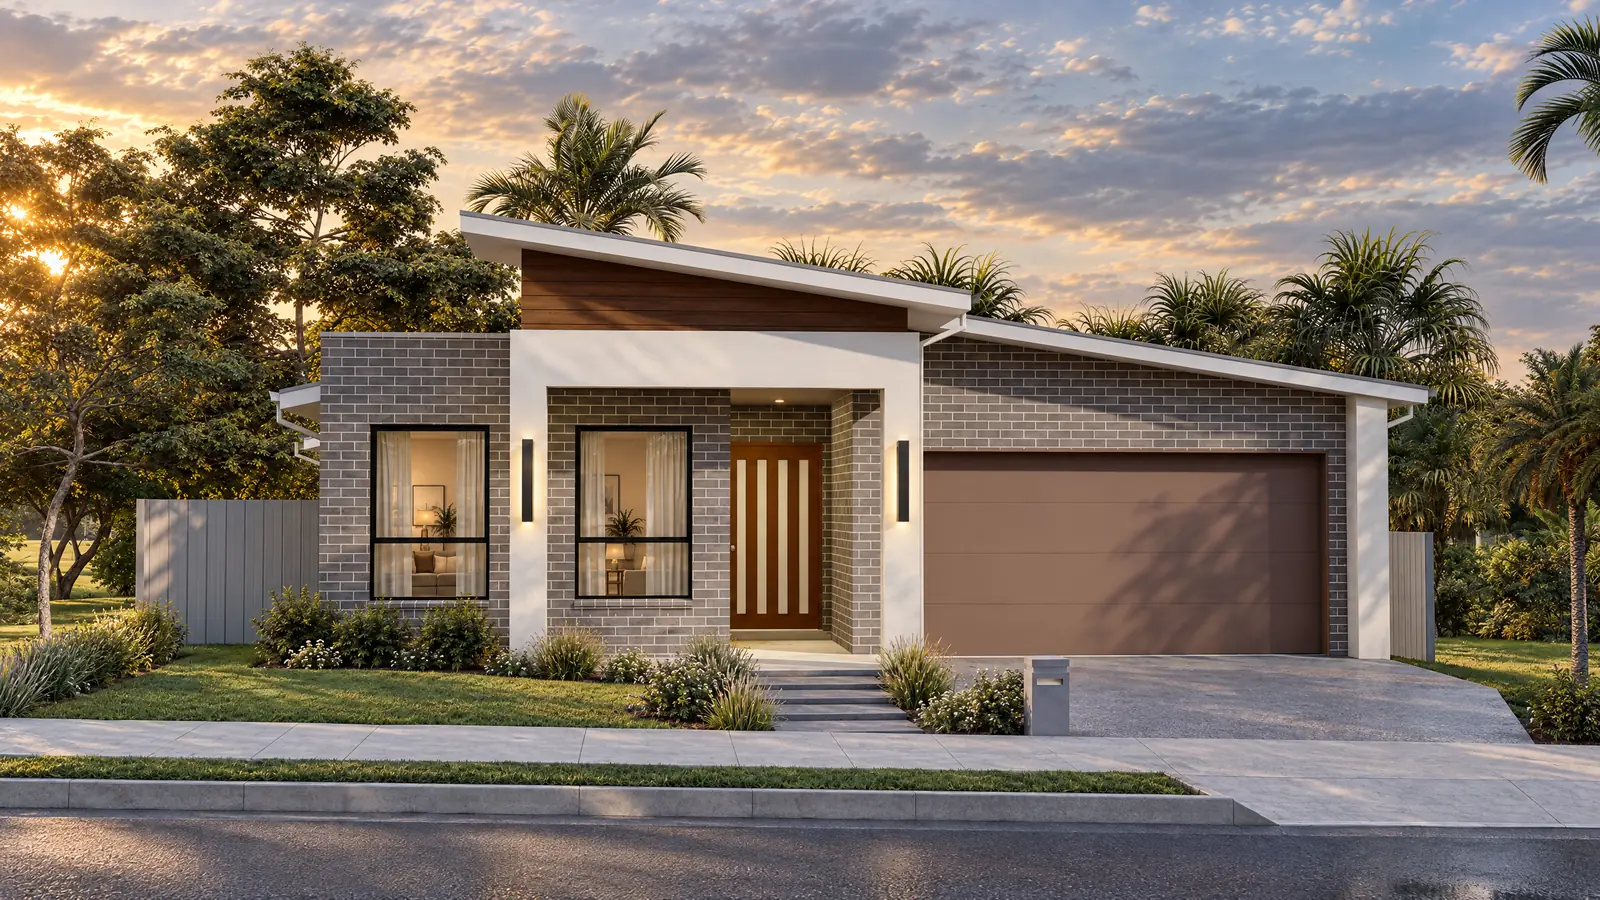
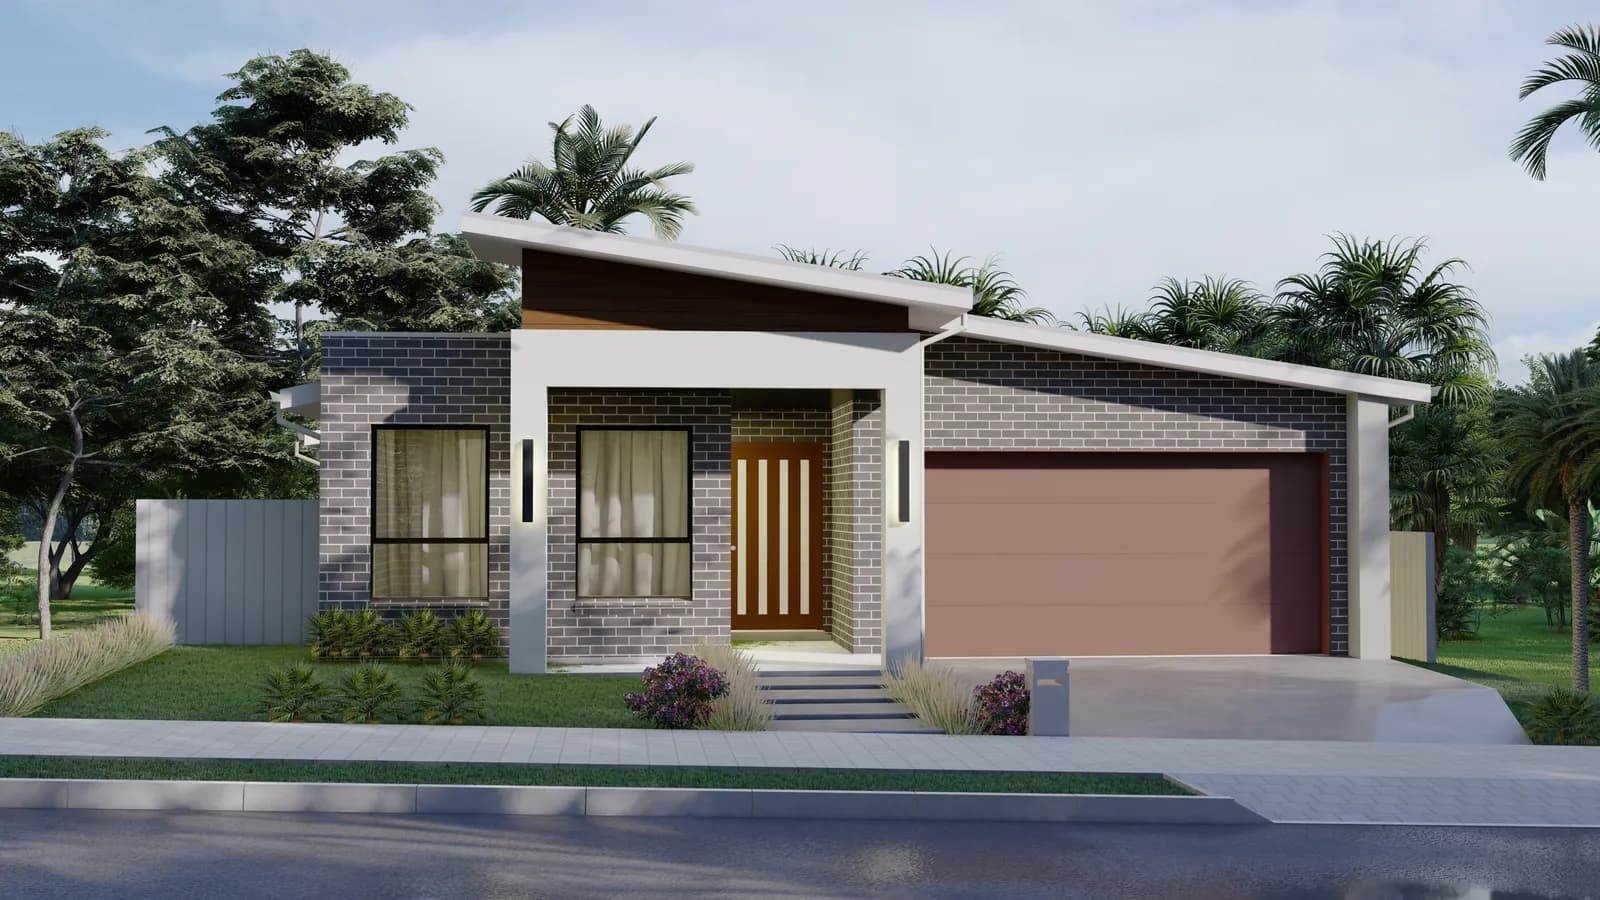
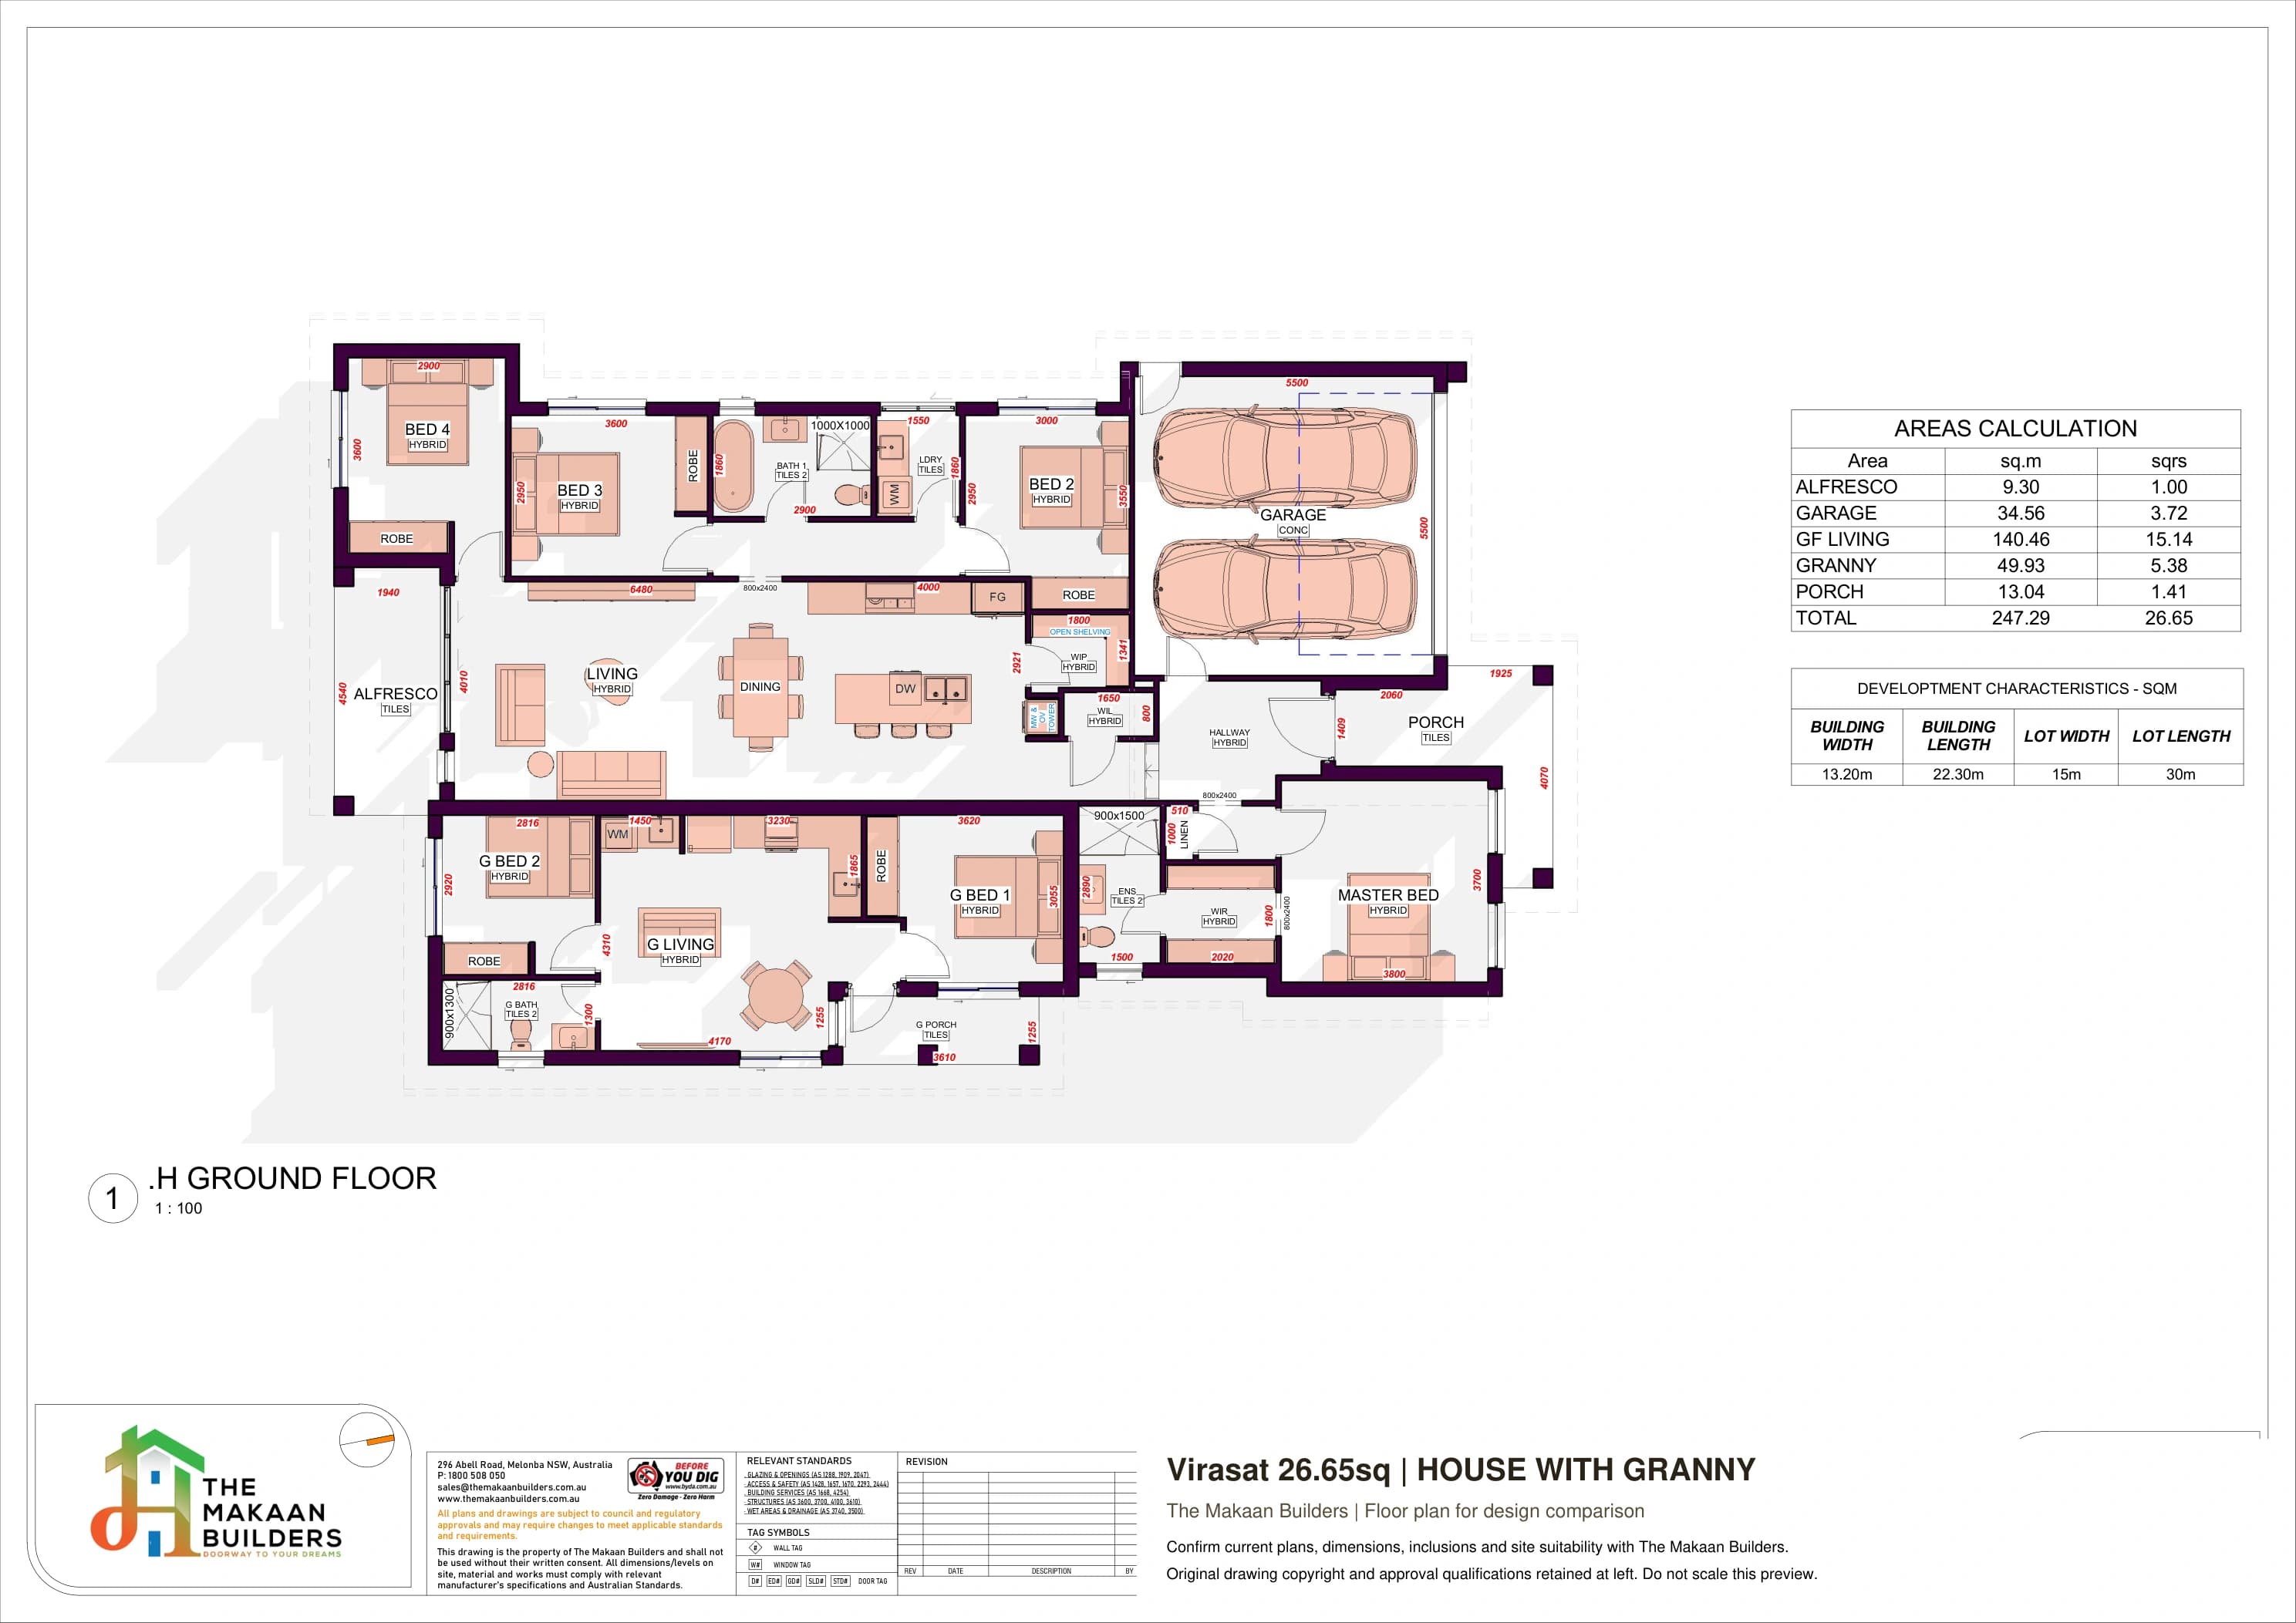
House with Granny
4-bedroom home + 2-bedroom granny flat
Single-storey home
Four-bedroom single-level living with an alfresco and walk-in pantry, plus a two-bedroom granny flat with its own porch.
6
Beds total
3
Baths total
2
Garage
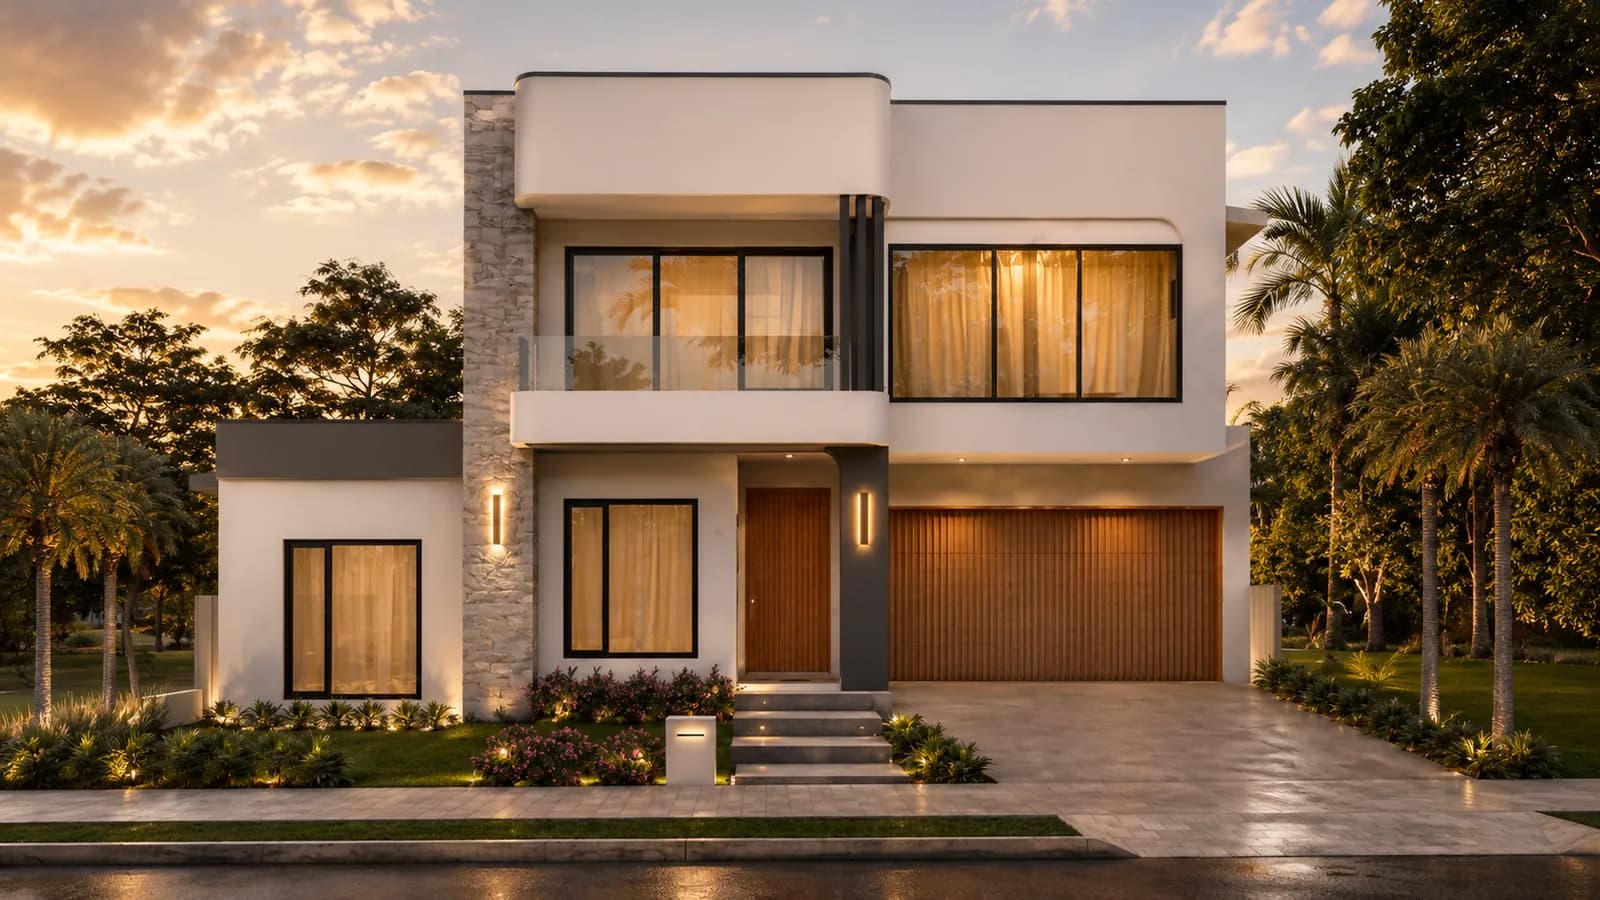
House with Granny
4-bedroom home + 2-bedroom granny flat
Double-storey home
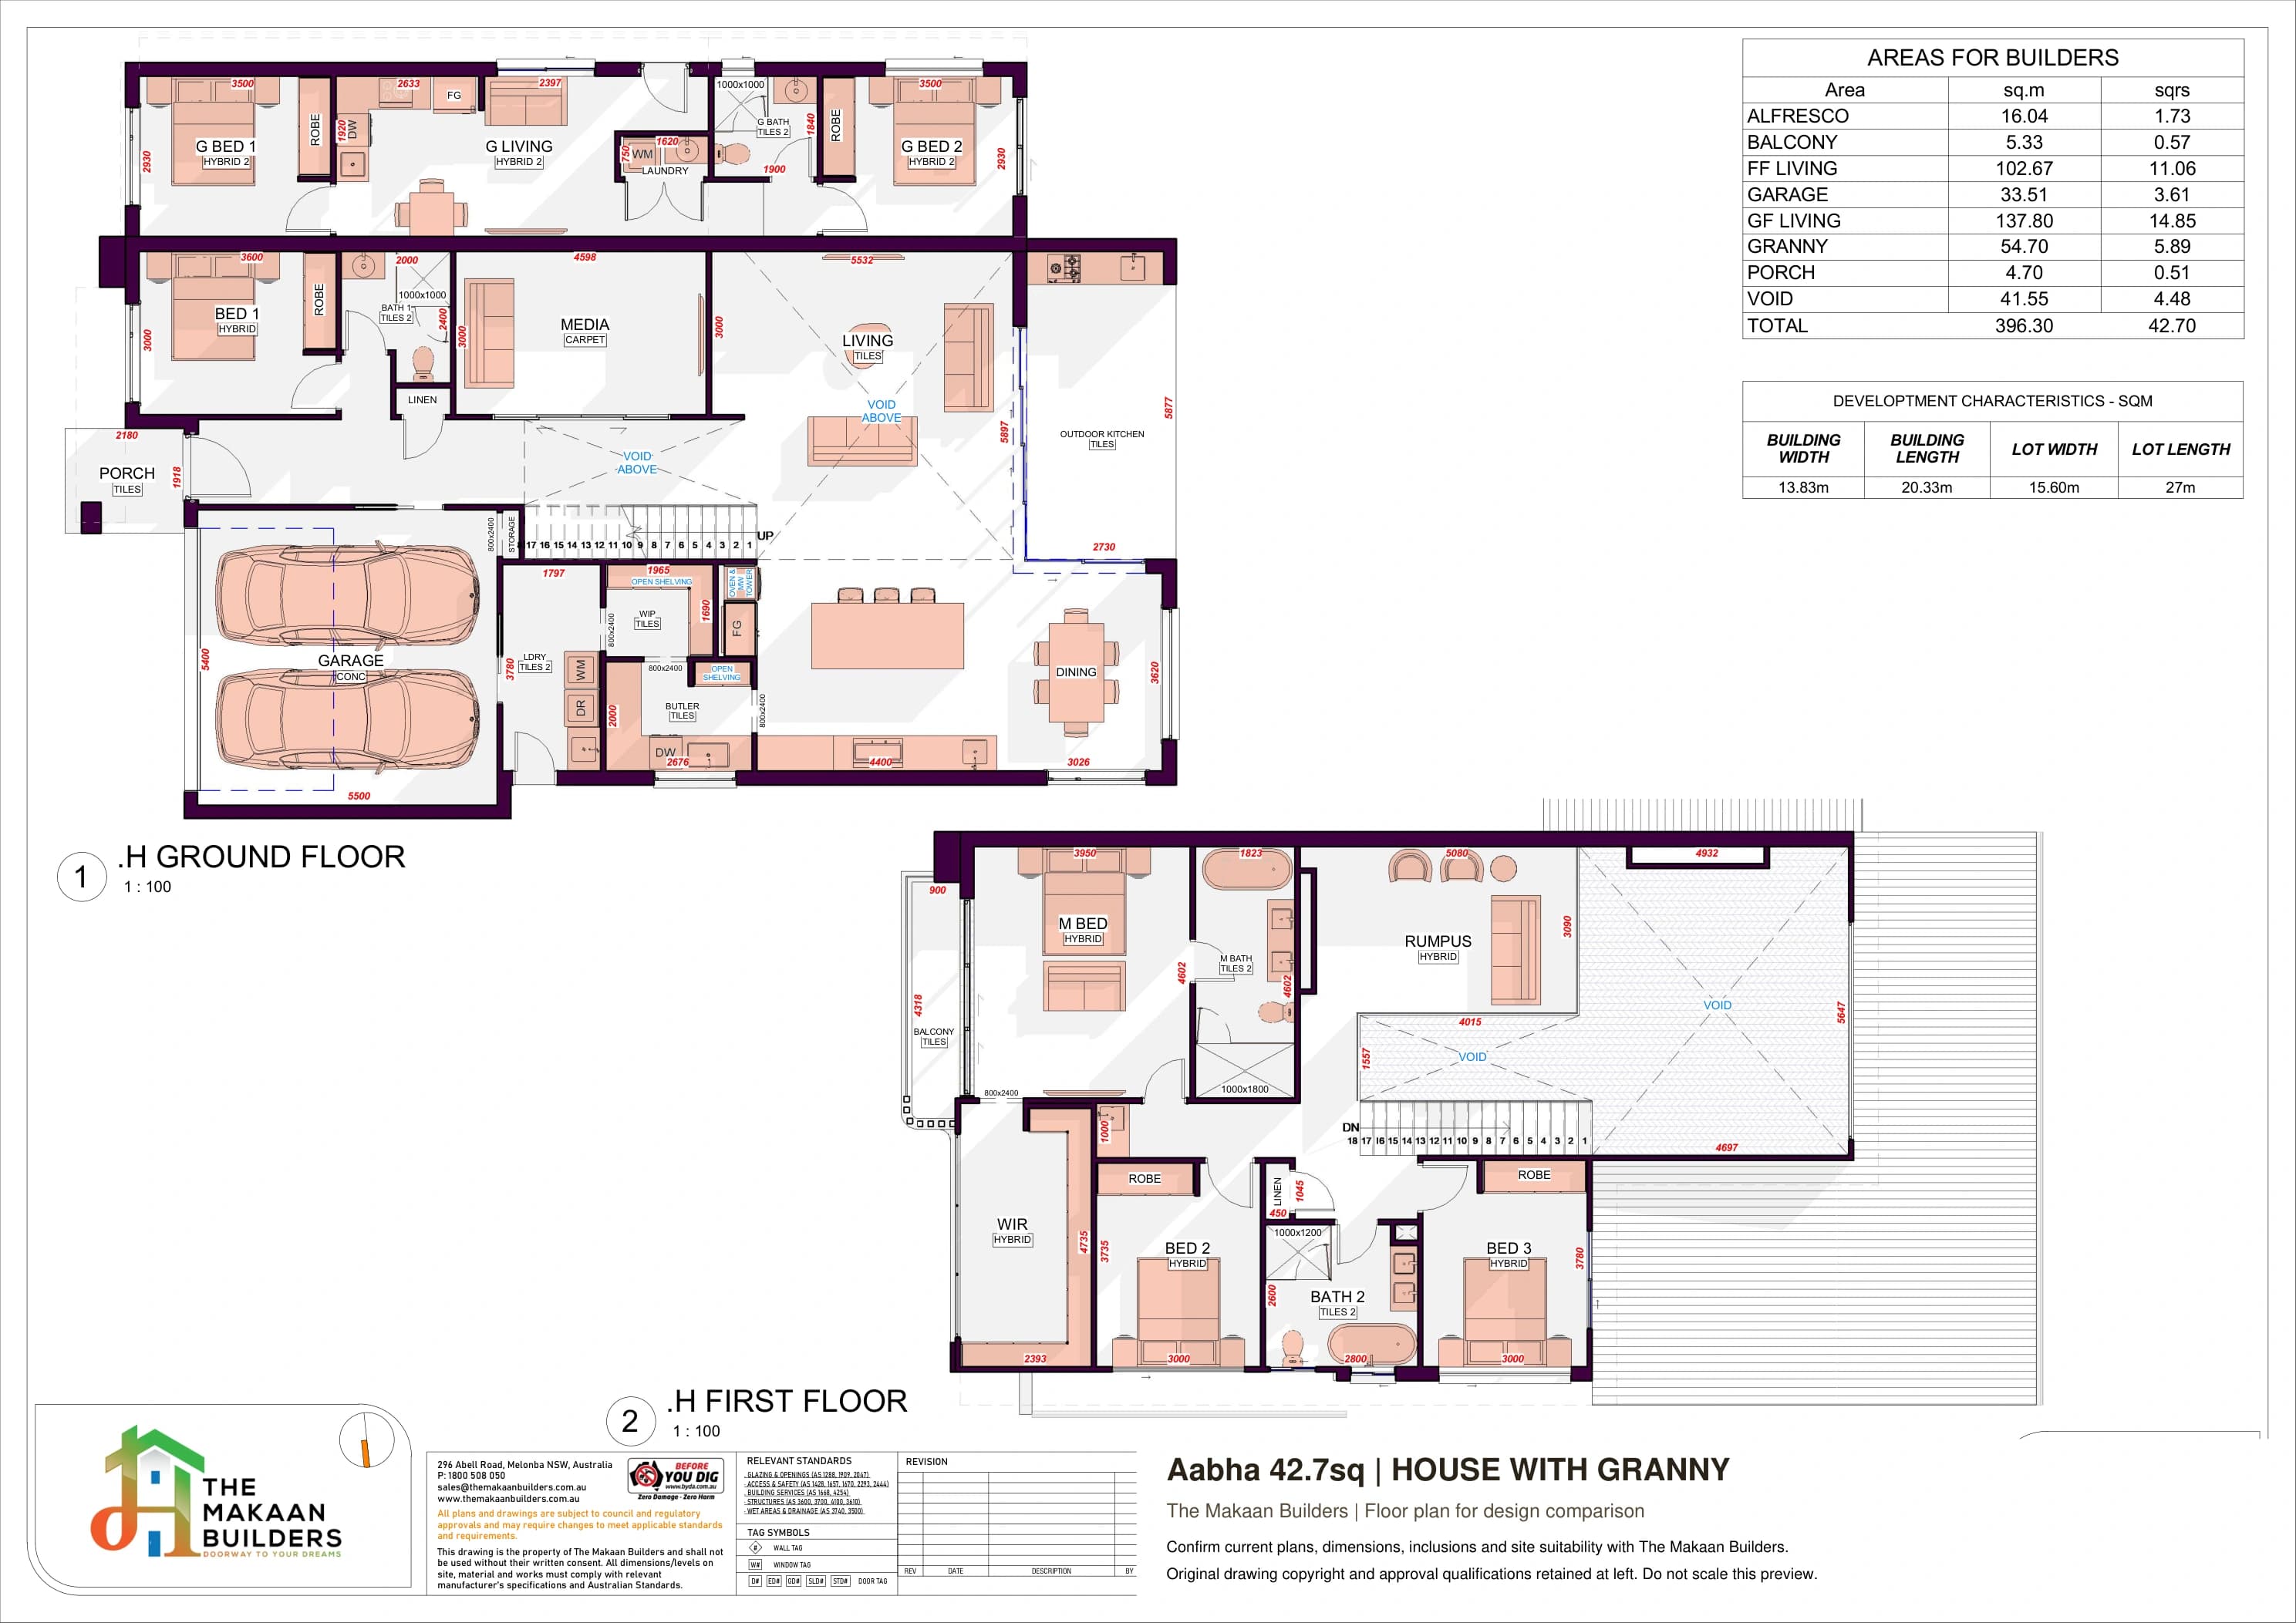
Four main-home bedrooms, a media room, upstairs rumpus and outdoor kitchen, paired with a two-bedroom granny flat.
6
Beds total
4
Baths total
2
Garage
House with Granny
4-bedroom home + 2-bedroom granny flat
Double-storey home
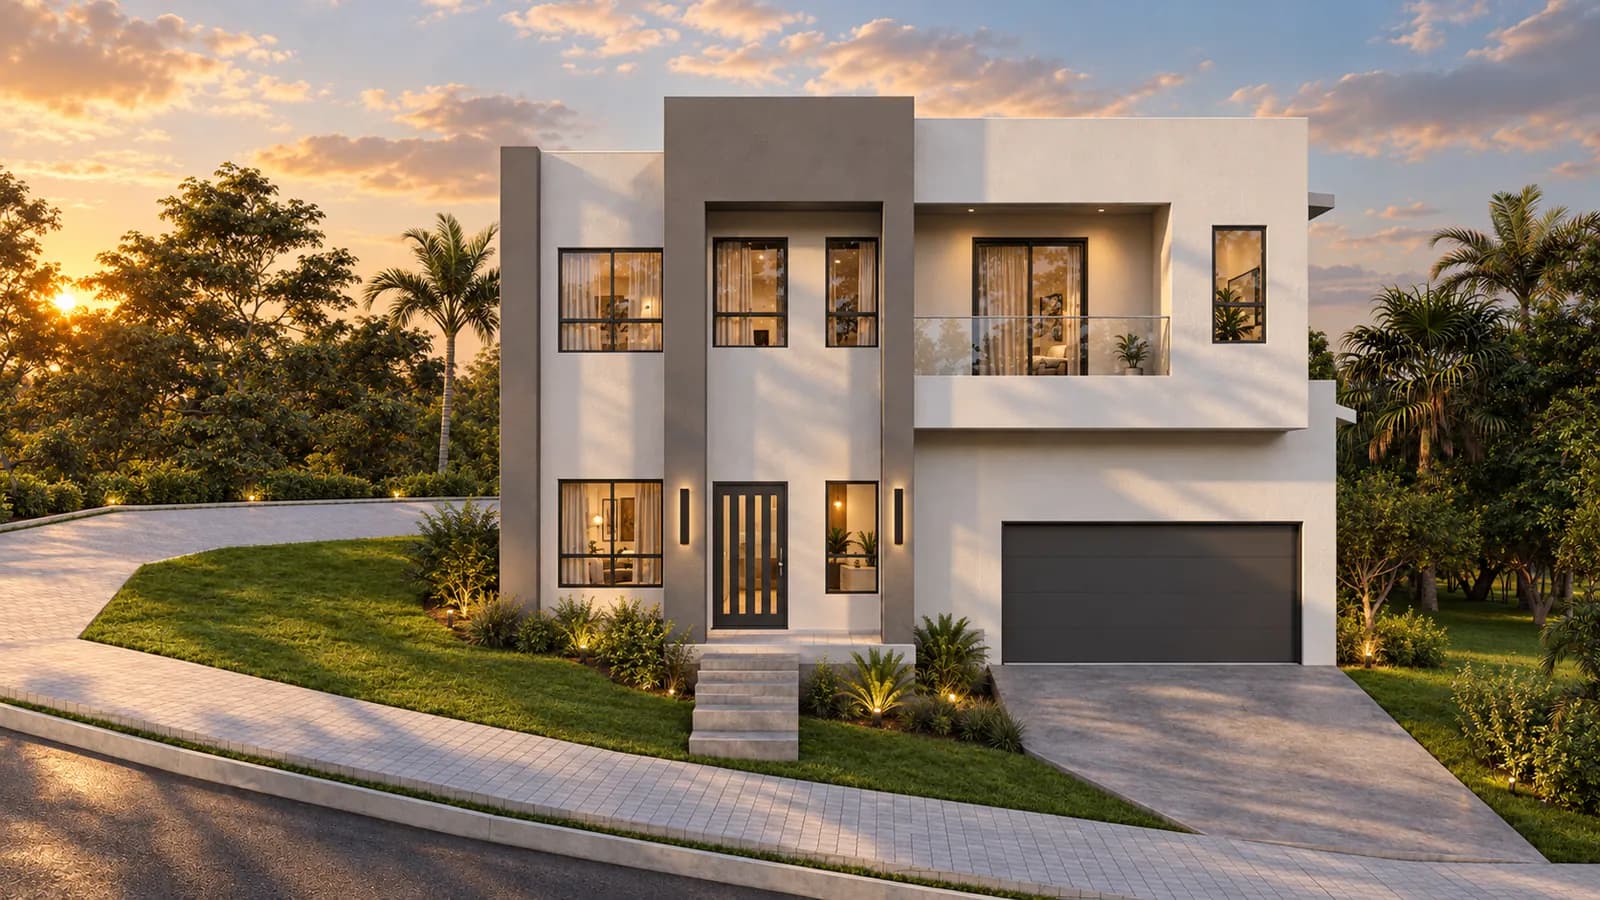
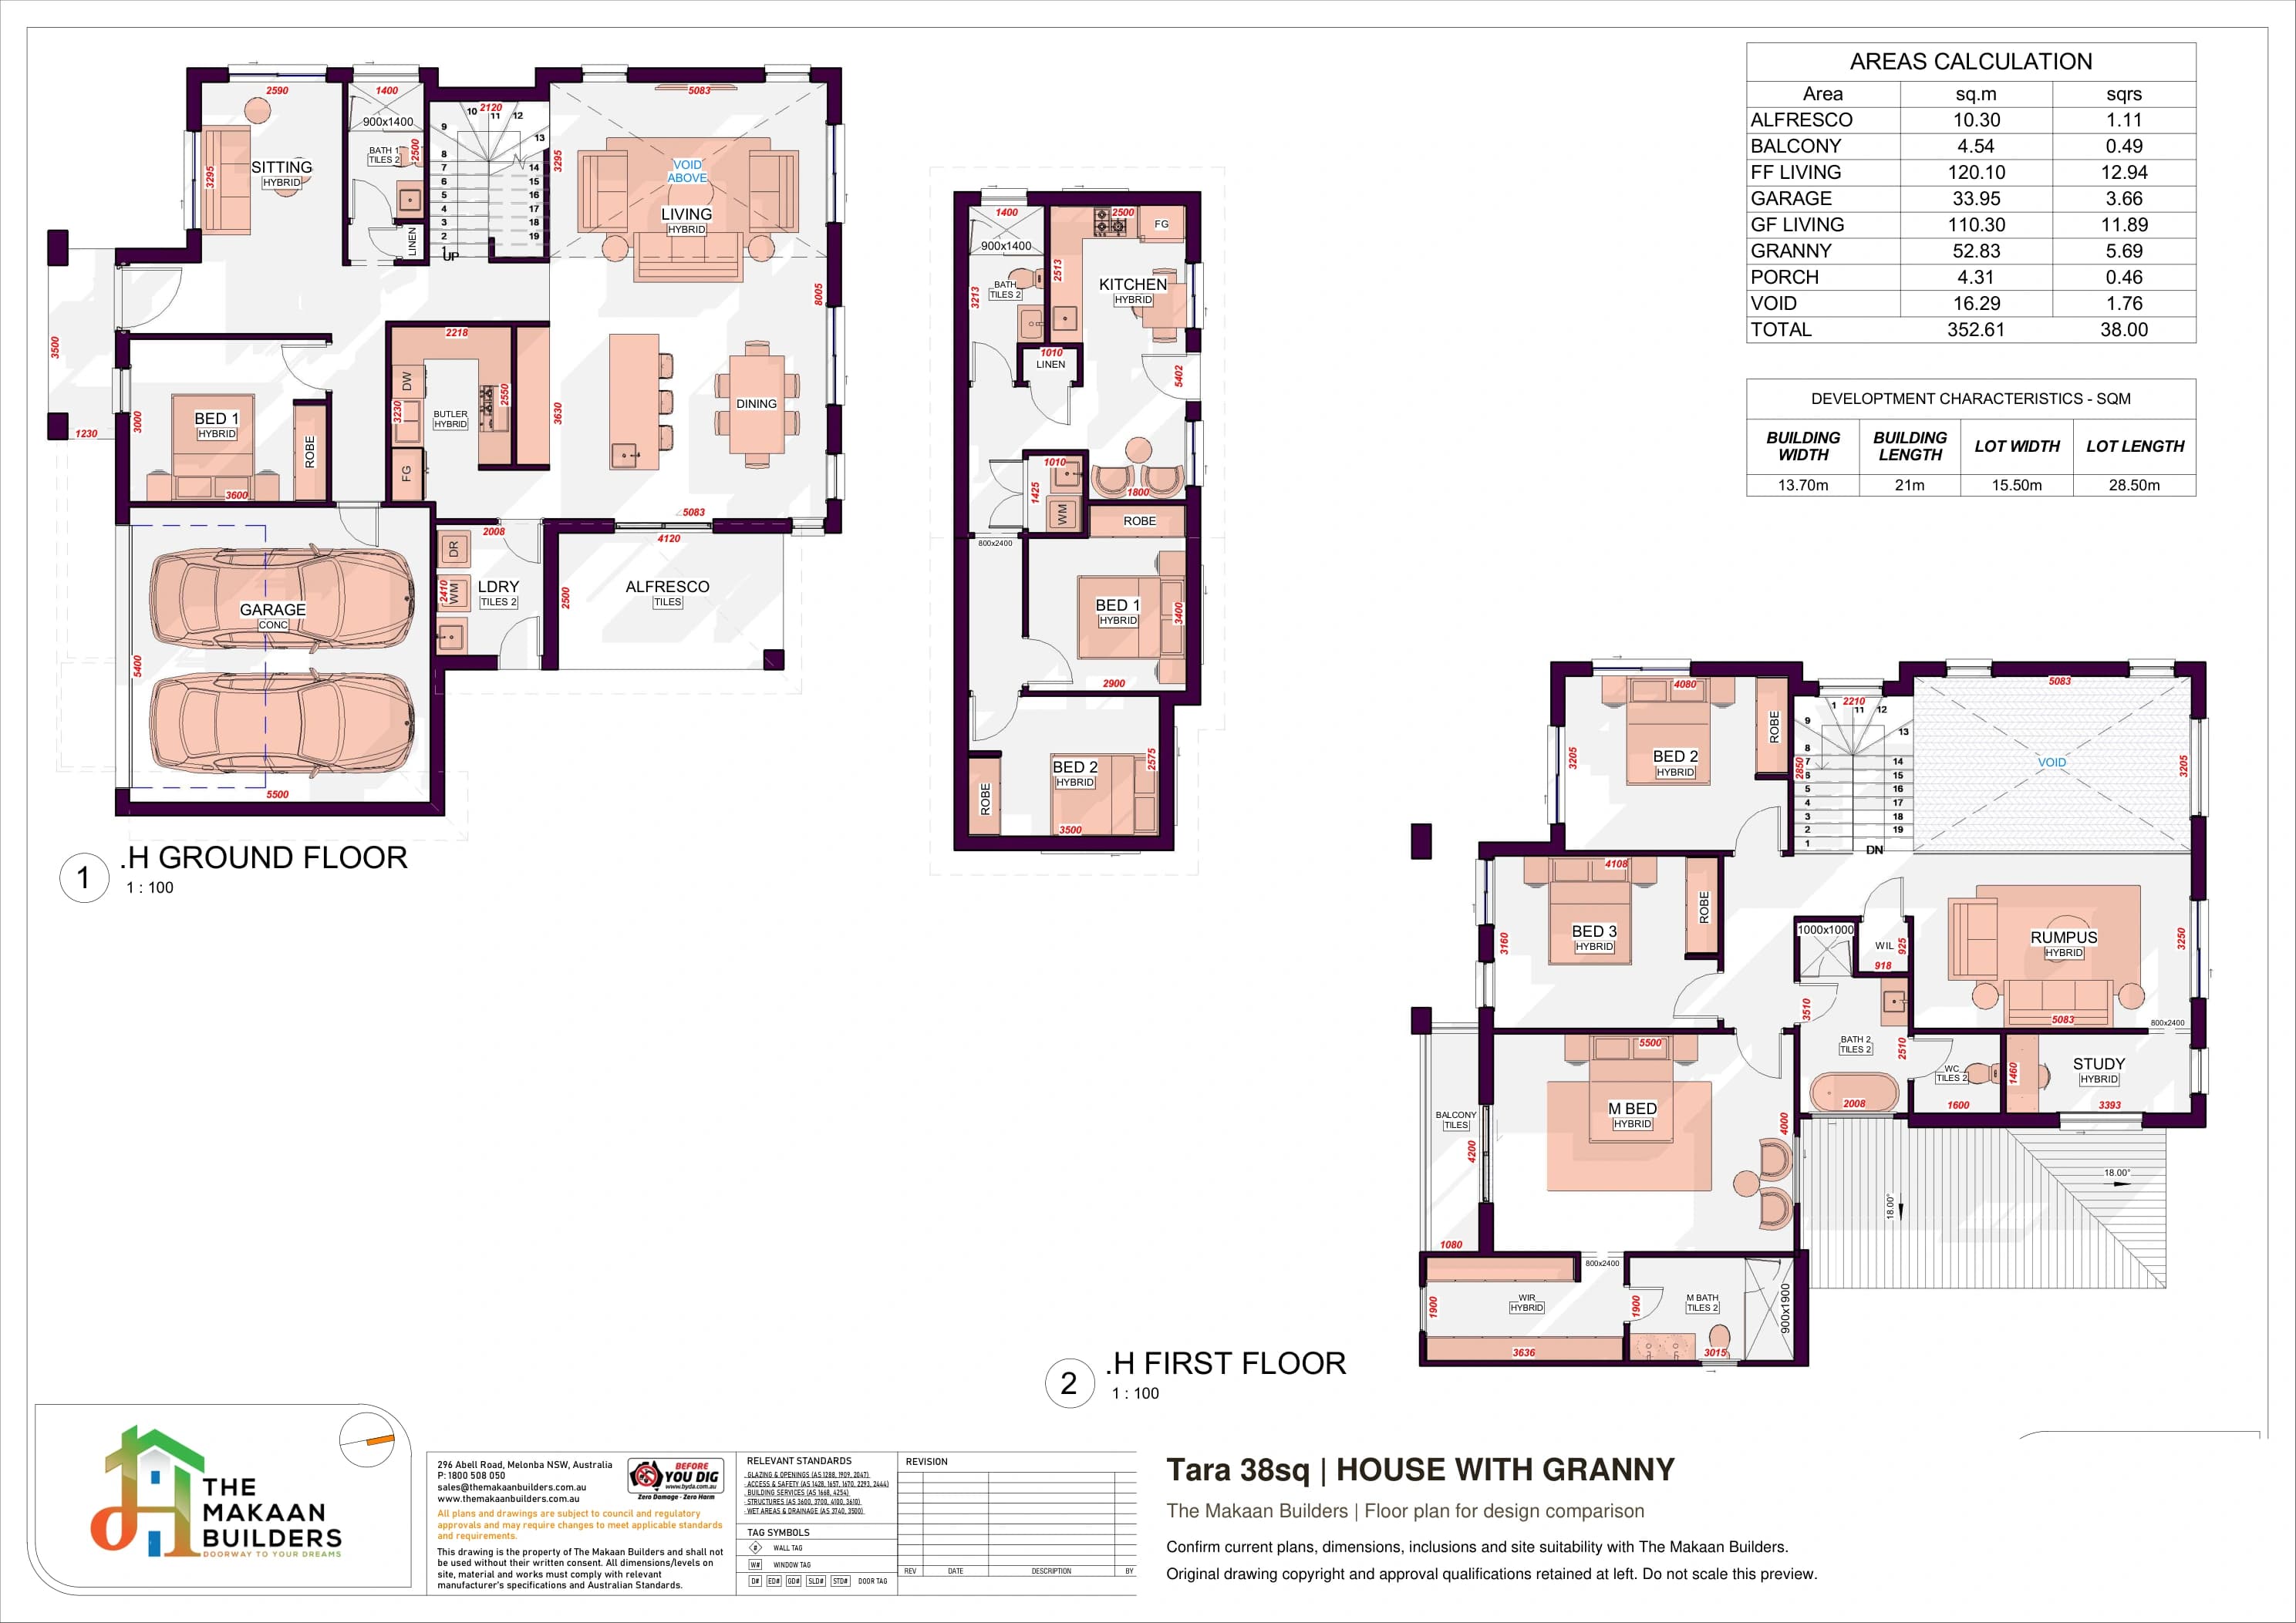
A four-bedroom home with upstairs study and rumpus, a ground-floor guest bedroom and a separate two-bedroom granny flat.
6
Beds total
4
Baths total
2
Garage
House with Granny
4-bedroom home + 1-bedroom granny flat
Double-storey home
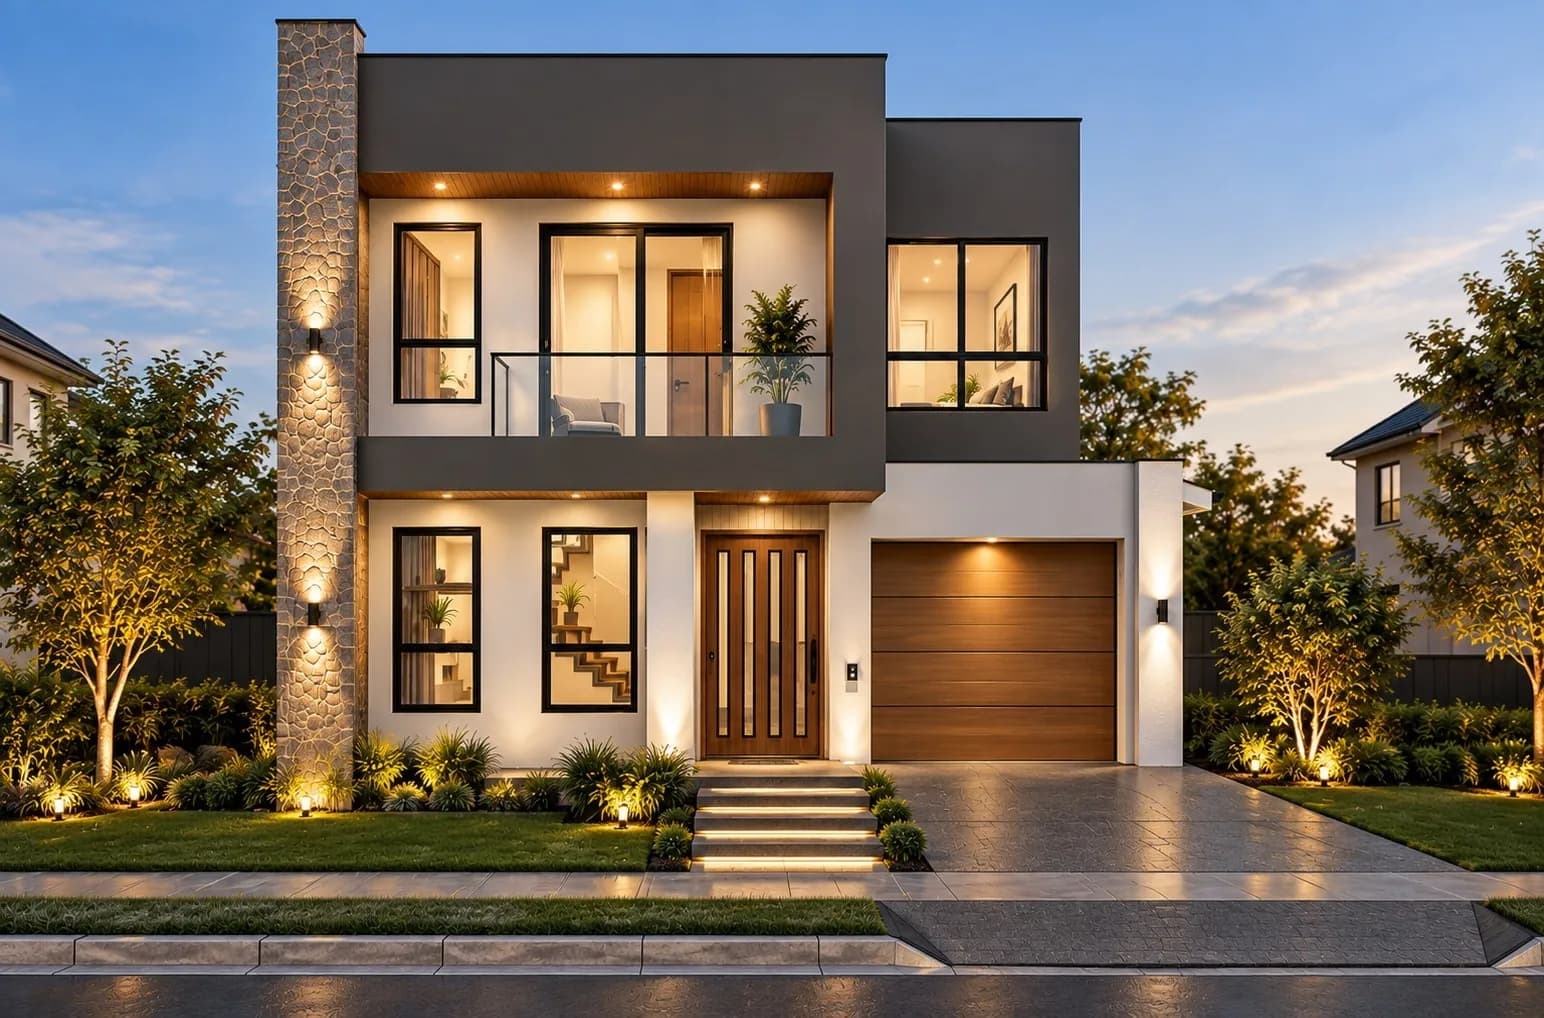
Four upstairs bedrooms with a study and prayer niche, open ground-floor living and a one-bedroom granny flat.
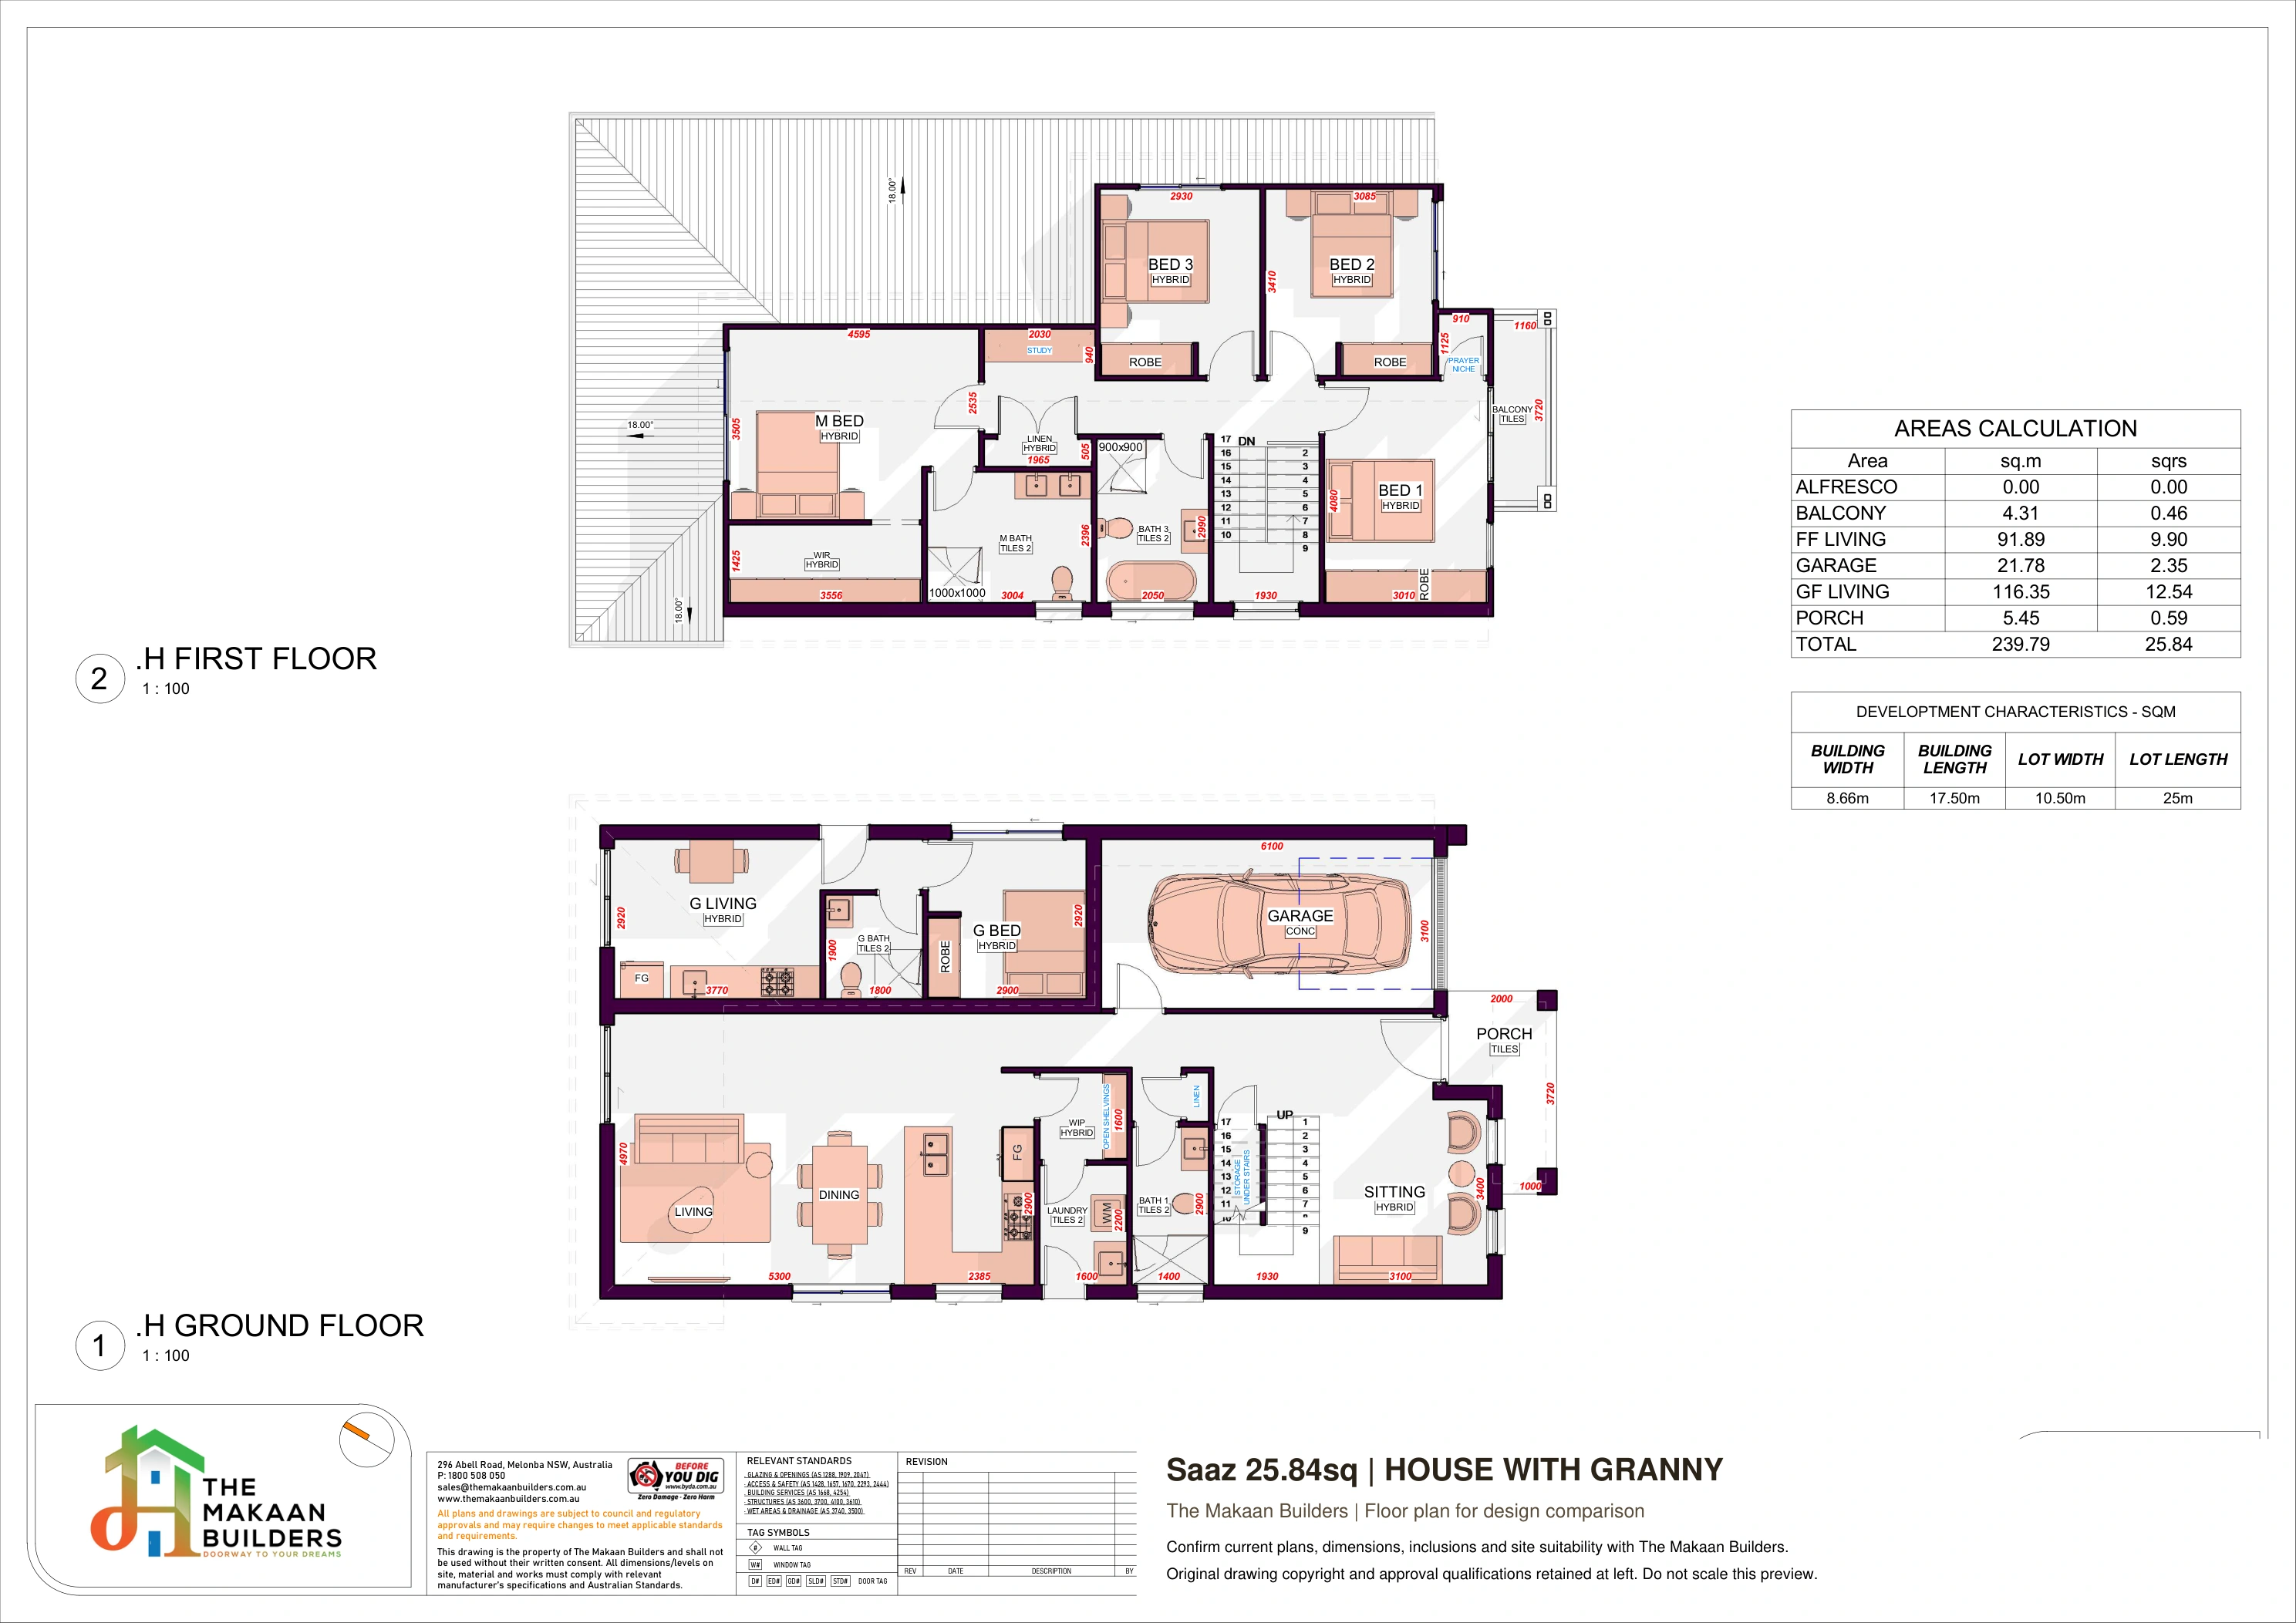
5
Beds total
4
Baths total
1
Garage