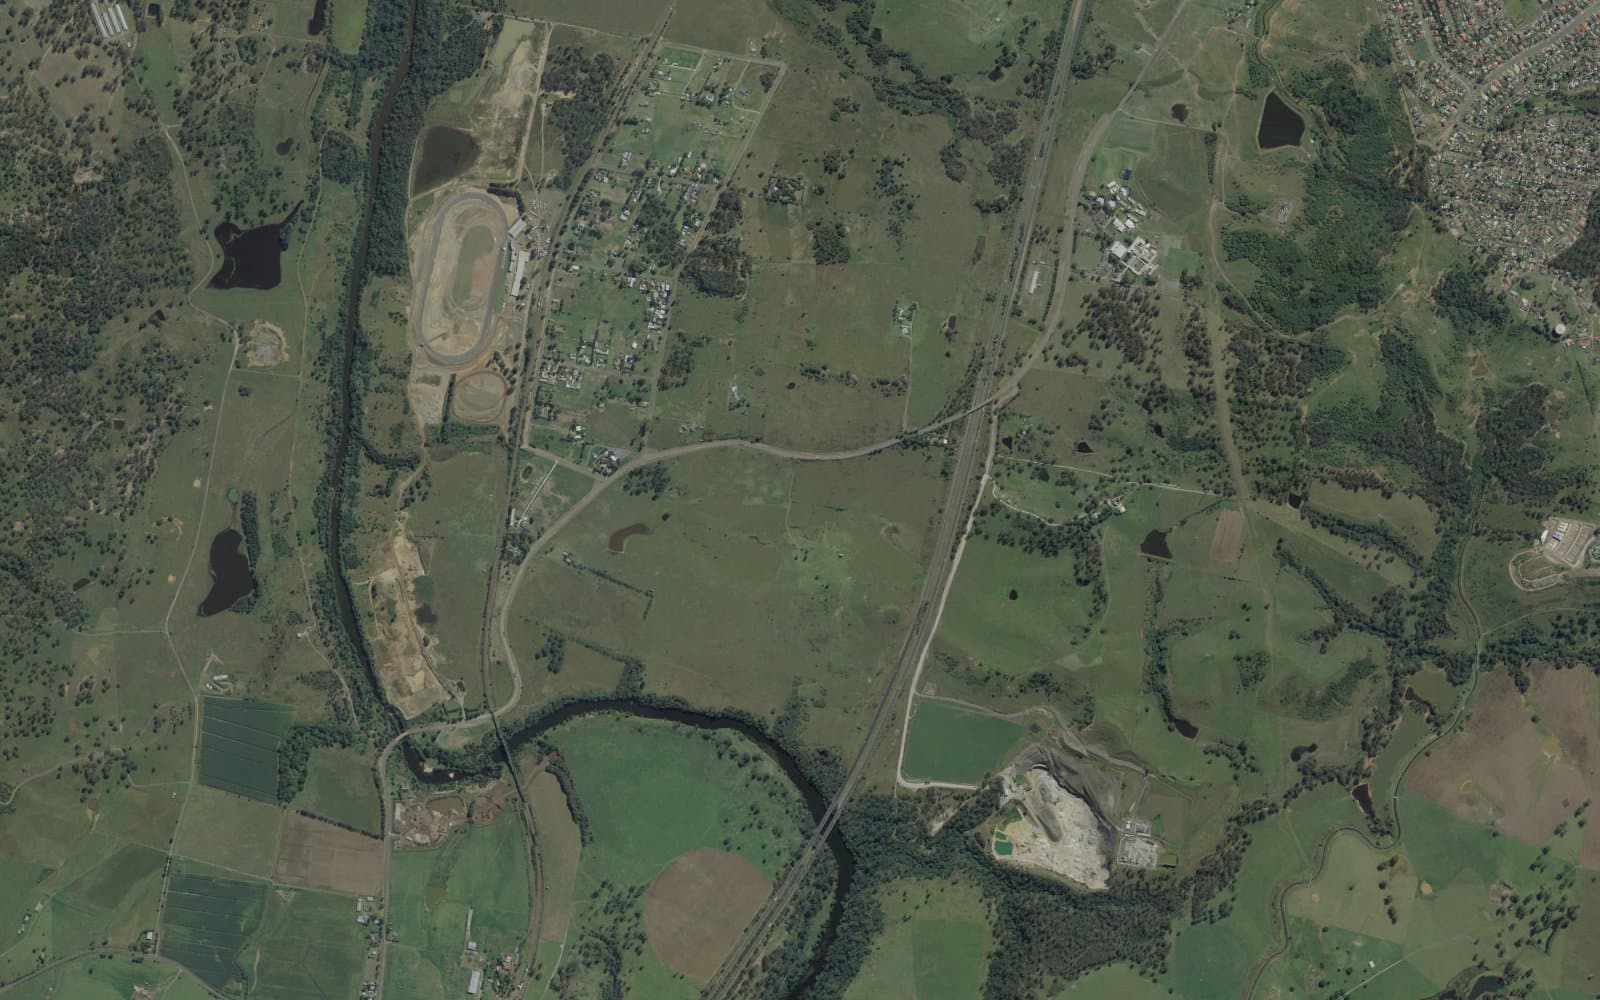
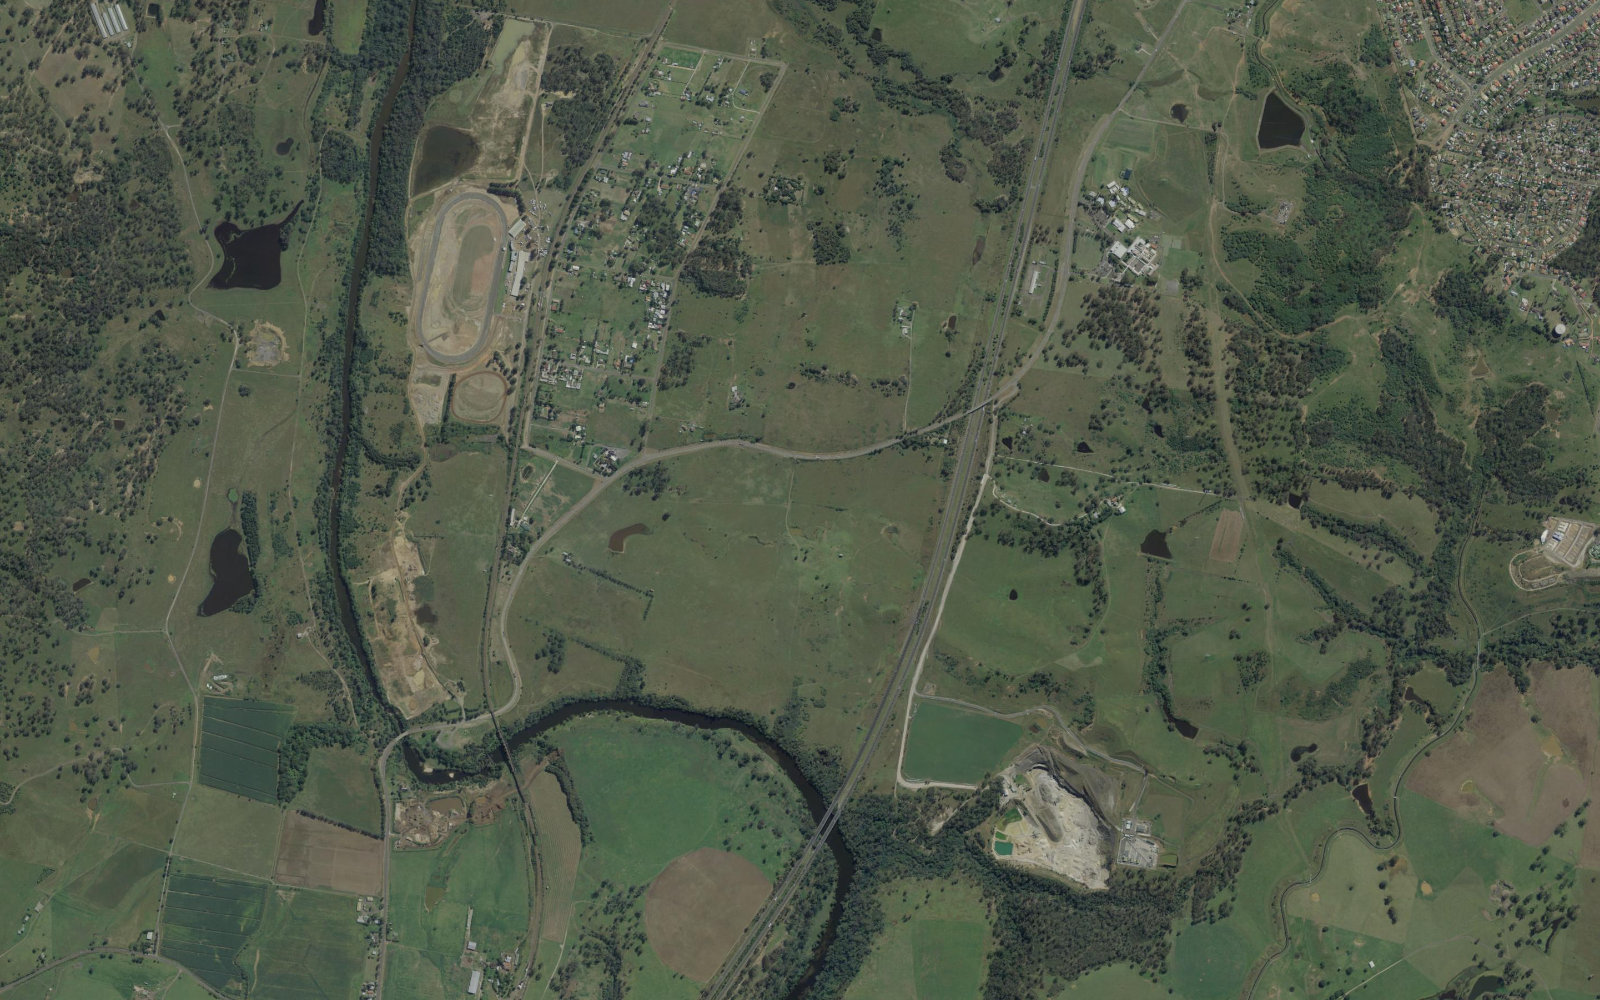
Once defined by open paddocks and a semi-rural rhythm, Menangle Park is beginning a new chapter. For families thinking about their next home, the appeal is space, a growing community and connections to the established Macarthur region.
For buyers considering a custom build, there is another part of the story: the land itself. Different block sizes can open up different ways of living, from generous family homes to spaces for multiple generations. Here is a closer look at what is happening, what is still planned and what to consider before you build.
01 / The bigger picture
A community taking shape
The estate’s published plans describe a 498-hectare precinct with approximately 4,000 residential dwellings. That scale means Menangle Park’s evolution extends well beyond new houses: shops, public spaces and community facilities are part of its longer-term vision. Menangle Park community FAQs ↗
Campbelltown City Council’s release-area planning agreement sets out approximately $201.75 million in infrastructure contributions, spanning recreation, transport, drainage, water quality and community facilities. It is a framework for supporting growth; individual projects have their own delivery stages. Council’s infrastructure planning agreement ↗
Choose your block with the home in mind: orientation, frontage and access will influence the layout long before construction begins.
02 / Space to make it yours
Land that supports different ways of living
A compact block, a larger family allotment and an acreage site each ask something different of a home design. Menangle Park’s published land offerings span several sizes, giving buyers a reason to think about their lifestyle before choosing a floor plan.
For a growing family, that may mean more bedrooms, a second living area or a garden with room to play. For a multi-generational household, it could mean a ground-floor bedroom, a quieter retreat for parents or a separate living space that balances independence with connection.
Start with the site: frontage, orientation, slope, easements, services and local controls influence what is practical. Check flood and bushfire information, estate design requirements and likely site costs before committing to a block.
03 / Getting connected
Spring Farm Parkway is changing the journey
Spring Farm Parkway Stage 1
Opened in August 2024, linking Menangle Road with the Hume Motorway and improving road access for the area. Transport for NSW update ↗
Spring Farm Parkway Stage 2
The proposed three-kilometre, four-lane extension would connect through to Spring Farm. Design and environmental assessment updates describe the next step; it should not be treated as an operating road. Read the proposed design update ↗
Menangle Park also has an existing railway station. For a realistic picture of daily life, check current service frequency and connections against your commute, school run and working hours.
04 / Everyday living
A future town centre, with established services nearby
A Woolworths-anchored neighbourhood shopping centre is proposed for Menangle Park. The developer’s information identifies a development application for the supermarket and supporting retail. This is a future amenity, with delivery dependent on the relevant approvals and construction. Explore the shopping centre proposal ↗
Education, recreation and community spaces also feature in the estate’s plans. Families should check which facilities are open, school enrolment areas and current childcare availability rather than relying on a future masterplan alone.
Meanwhile, the established Campbelltown, Macarthur, Spring Farm and Narellan centres form part of the everyday services picture. Visit at the times you would normally travel to understand the routes and distances for yourself.
Healthcare across the Macarthur region
The completed $632 million Stage 2 redevelopment of Campbelltown Hospital has expanded the region’s public healthcare facilities. For a growing household, access to an established health precinct is a useful part of the location assessment. NSW Health project overview ↗
05 / Looking beyond the suburb
The wider Western Sydney employment picture
The airport and Aerotropolis are part of a broader change across Western Sydney. NSW Planning describes the Aerotropolis as contributing towards 200,000 jobs across the wider Western Parkland City over time. That is a regional planning ambition, rather than a count of jobs in Menangle Park. Read the regional plan ↗
The M12 Motorway opened in March 2026, adding a connection to the airport precinct. For buyers, the practical question remains how a particular location connects with their own work and family commitments. Infrastructure investment is useful context, but does not guarantee property price growth. NSW Government opening announcement ↗
06 / A moment in the market
Read the numbers in context
New builds, different land sizes and a small pool of transactions can move a developing suburb’s median considerably. Compare similar properties, rather than assuming the suburb median describes every home.
October 2025 – September 2026
- Median house price
- $1,250,000
- Houses sold in 12 months
- 44
- Median days on market
- 52 days
- Median house rent
- $793 / week
- Houses leased in 12 months
- 108
Source: realestate.com.au suburb profile ↗. Checked 4 November 2026. A dated snapshot, not a valuation or forecast.
Ask a local agent for recent comparable sales and a property-specific rental appraisal. The relationship between purchase price, build cost, ongoing expenses and achievable rent matters more than a headline suburb figure.
07 / Thinking about flexibility
Two spaces. More possibilities.
A home with a secondary dwelling can offer flexibility as a household changes. Parents may live nearby while retaining their own space; adult children may have more independence; an approved dwelling may later be leased.
A secondary dwelling and a dual occupancy are different planning outcomes. Neither follows automatically from the size of a block. Obtain a site-specific assessment of zoning, access, setbacks, parking, servicing and approval requirements before designing around a second income.
Illustrative rental scenario
What could two rental streams look like?
- Main residence — assumed rent
- $800–$820 / week
- Secondary dwelling — assumed rent
- $520–$530 / week
- Combined gross rent
- $1,320–$1,350 / week
- Annual gross income at 52 weeks
- $68,640–$70,200
These are illustrative assumptions, not a rental appraisal or guaranteed return. The calculation assumes both dwellings are approved, rentable and occupied for all 52 weeks. It excludes vacancy, finance, construction, management, maintenance, insurance, rates and tax. Obtain independent financial, planning and rental advice for your property.
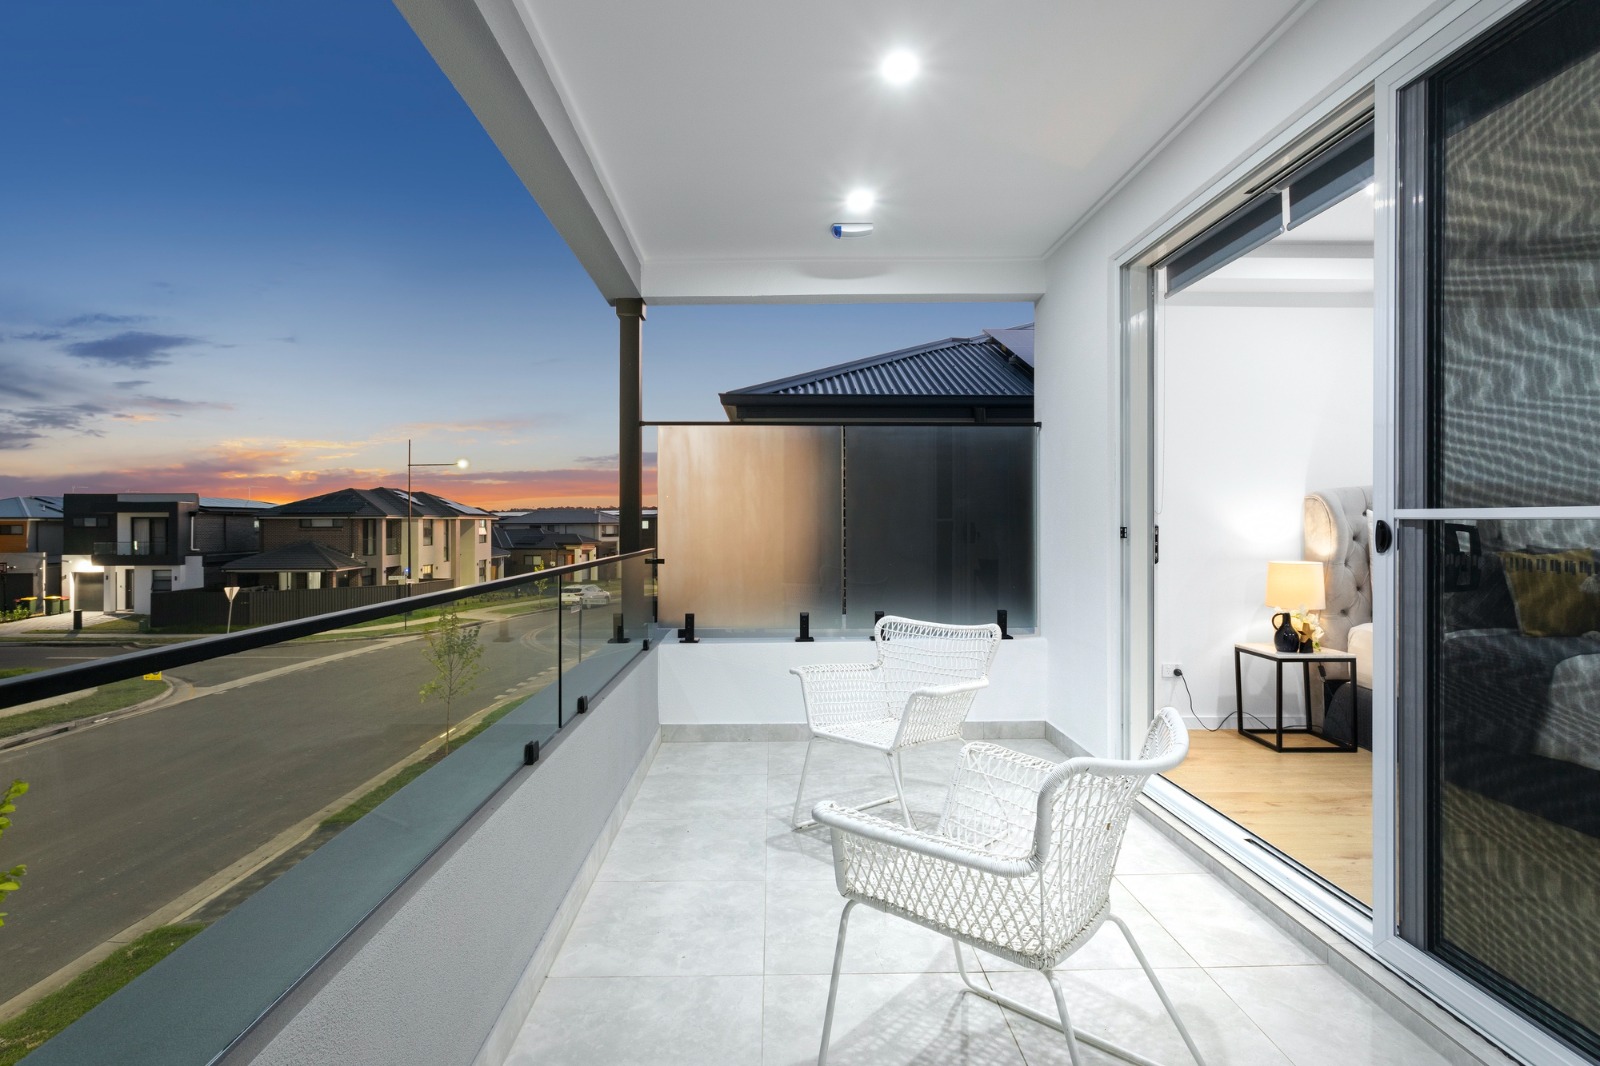
Good design also needs to work for the people using it: consider privacy, separate access, outdoor space, noise and how each dwelling receives daylight. Explore our house and granny flat designs as a starting point for the conversation.
08 / Your next chapter
Building in Menangle Park with Makaan
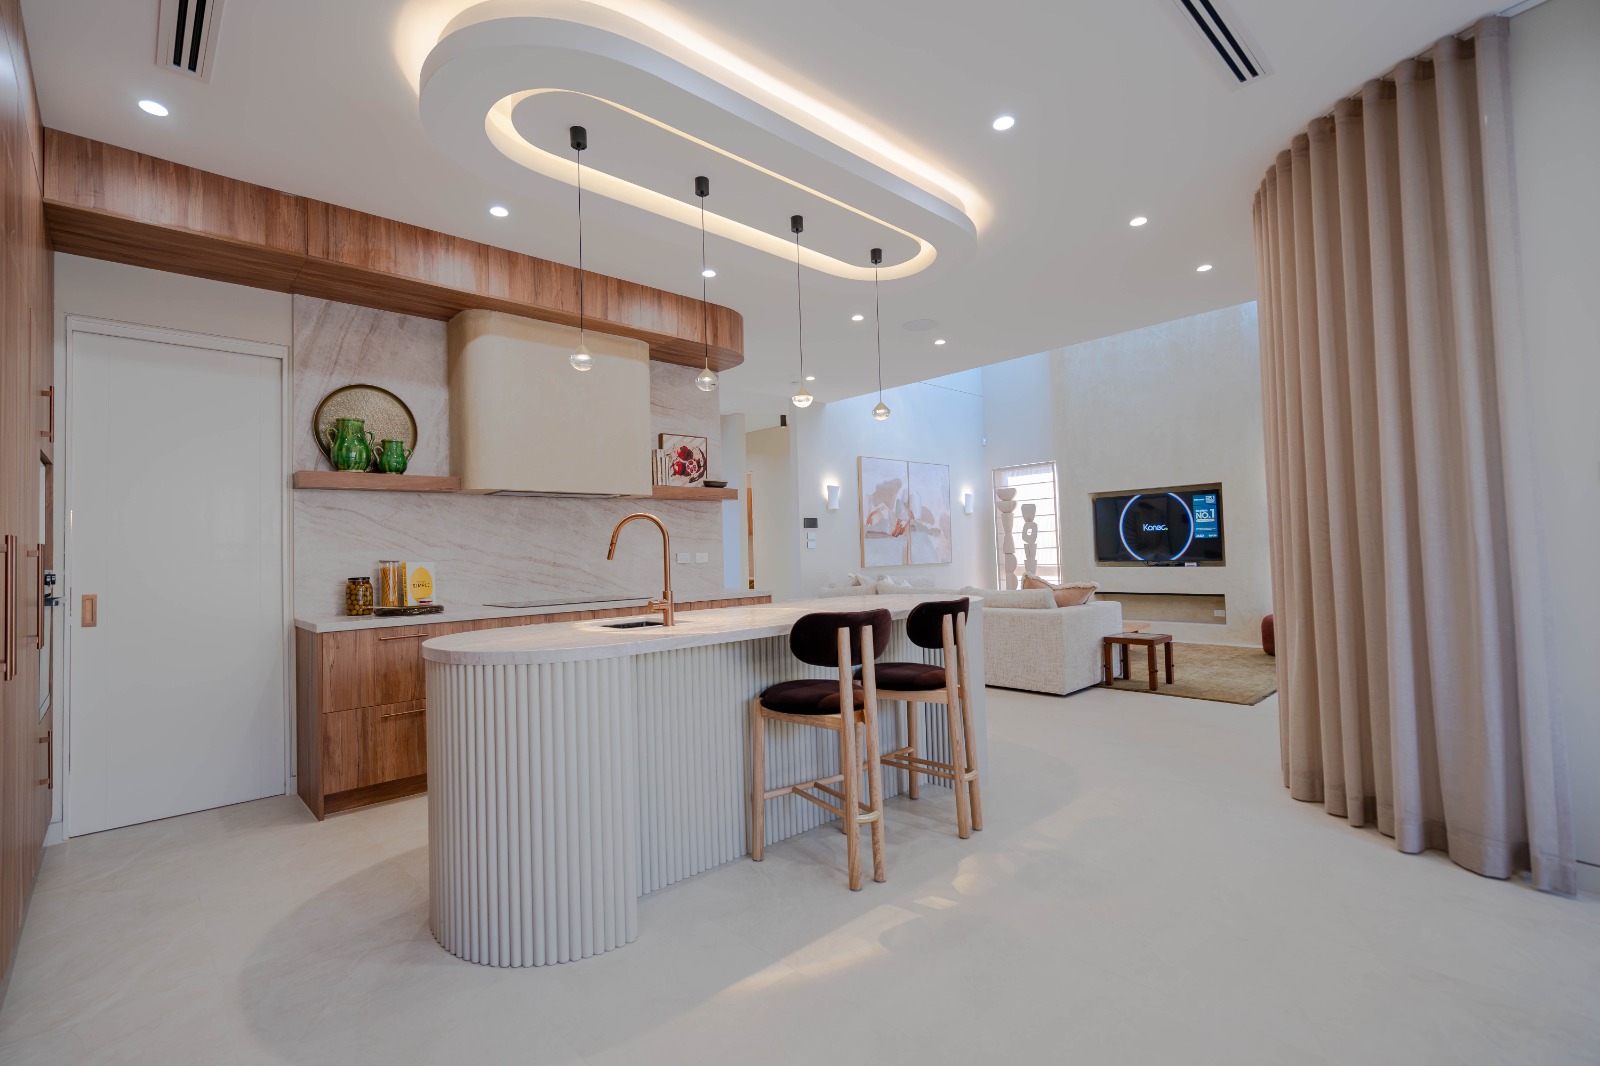
The best starting point is understanding your land and the way you want to live. Makaan works with clients on custom family homes and layouts shaped around individual blocks, with a display home presence in Menangle Park.
Bring your site plan and your priorities: a larger kitchen, extra living areas, parents’ accommodation, a prayer room or a home with a secondary dwelling. We can help explore how those needs fit the site, the budget and the approval pathway.
Visit our display homes, compare home designs and review our inclusions. Our building process explains the stages from the first conversation through to your completed home.
Menangle Park is still evolving. Understanding both the existing neighbourhood and its future plans can help you choose a block and a design with a clearer sense of what comes next.
Let’s start with your land
Considering a home in Menangle Park?
Whether you already own a block or are exploring your options, talk to our team about a home shaped around your site and your family.
Discuss your Menangle Park buildSources & further reading
Project information and market data checked on 4 November 2026. Plans, approvals and market conditions may change.
- Menangle Park community FAQs ↗
- Council’s infrastructure planning agreement ↗
- Spring Farm Parkway Stage 1 update ↗
- Spring Farm Parkway Stage 2 proposed design ↗
- Woolworths Menangle Park proposal ↗
- Campbelltown Hospital Stage 2 redevelopment ↗
- Western Sydney Aerotropolis ↗
- M12 Motorway opening ↗
- Menangle Park property market snapshot ↗